This is a carousel with tiles that activate property listing cards. Use the previous and next buttons to navigate.
1/1
$5,900
This is a carousel with tiles that activate property listing cards. Use the previous and next buttons to navigate.
1/1
Property Description
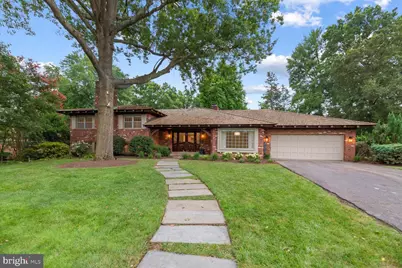
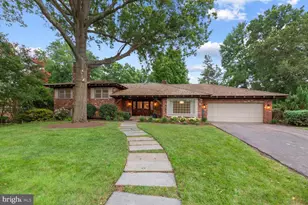
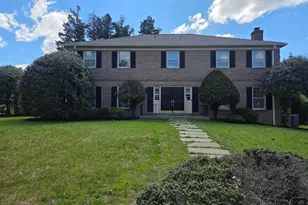
Welcome to 6313 Stoneham Lane, located in the sought after and very convenient Evermay neighborhood. Minutes to downtown McLean and an easy access to 495, GW Parkway, Tysons Corner, and the Dulles Toll Road. 15 minutes to Reagan National Airport and 10 minutes to McLean metro. This beautiful neighborhood offers mature trees, wide streets, sidewalks and a quiet setting close to downtown. Newly landscaped exterior offers welcoming curb appeal. Greeted by double entry doors and a covered entry, the wide foyer opens to large living and formal dining rooms. Both with new lighting and gleaming hardwood floors. The eat-in kitchen has granite counters and stainless steel appliances including a new cooktop. You will love the exposed beams in the family room with one of three fireplaces in the home. The sunroom has a beautiful view of the privacy fenced backyard. Upstairs there are three large bedrooms, a primary bathroom with new marble top vanity and an updated hall bathroom. Downstairs the light and bright walk-out lower level has a family room with working wood burning stove, another large bedroom with walk in closet, full bath, and laundry room. This home sits on a .43 acre lot and features a two car attached garage with an EV charger. Freshly painted throughout with new cooktop, HVAC, lighting, cabinet hardware, landscaping and more. Located in the Franklin Sherman Elementary, Longfellow Middle and Mclean High School pyramid with the private Potomac School down the road. Lawn maintenance is an additional monthly fee split with the landlords.
Full Property Details
Full Property Details for 6313 Stoneham Ln
General
- Rent: $5,900
- HOA FEE: $23/month
- HOA FEE FREQ.: Annually
- Status: Closed
- Type: Single Family
- Source: BrightMLSMidAtlantic
- MLS ID: VAFX2321080
- Added to Site: 63 day(s) ago
Rental Information
- Max. Lease (Mths): 36
- Min. Lease (Mths): 12
Interior
- Rooms/Areas: Living Room, Dining Room, Kitchen, Family Room, Foyer
- Fireplace: Yes
- Number of Fireplaces: 3
- Appliances: Dishwasher, Disposal, Refrigerator, Oven - Double, Washer, Dryer, Cooktop
- Flooring: Hardwood, Tile/Brick, Carpet, Ceramic Tile
Rooms
Bathrooms
- Total Bathrooms: 3
- Full Bathrooms: 3
- Upper Floor Baths: 2
- Upper - Full Baths: 2
- Lower Floor Baths: 1
- Lower - Full Baths: 1
Bedrooms
- Total Bedrooms: 4
- Bedrooms Upper: 3
- Bedrooms Lower: 1
Other Rooms
- Laundry: Washer In Unit, Dryer In Unit, Has Laundry
Parking
- Garage: Yes
- Garage Spaces: 2
- Total Spaces: 2
- Parking Type: Attached Garage
- Garage Description: Inside Access
Location
- County: FAIRFAX
- Subdivision: EVERMAY
- Driving Directions: From Dolly Madison Blvd turn on to Potomac School Rd and make a right on to Stoneham Ln.
- Location Details: Suburban
School Information
- School District: Fairfax County Public Schools
- Elementary School: Franklin Sherman
- Middle School: Longfellow
- High School: McLean
Community
- Association: Yes
- Assoc. Name: EVERMAY
- Pets Allowed: Yes
- Pets: Case by Case Basis, Dogs OK
Heating & Cooling
- Central air: Yes
- Cooling Type: Central A/C
- Cooling Fuel: Electric
- Heating Type: Forced Air
- Heating Fuel: Natural Gas
- Water Heater: Natural Gas
Utilities
- Sewer: Public Sewer
- Water: Public
Structural Information
- Architectural Style: Split Level
- Structure Type: Detached
- Construction: Brick
- Basement: Yes
- Basement Desc.: Daylight, Full
- Foundation: Other
- Stories Description: Lower 1, Upper 1
- Square Feet: 2,541
- Sq. Ft. Source: Estimated
- Living Area: 2,541 Sq. Ft.
- Finished Above Grnd: 2,541 Sq. Ft.
- Year Built: 1969
- Year Built Source: Assessor
Unit Information
Unit 1
- Bathrooms-Lower: 1
- Bedrooms-Lower: 1
Lot Features
- Lot Size (Acres): 0.43
- Lot Size (Sq. Ft.): 18,941
- Lot Size Source: Assessor
- Zoning: 120
- Fencing (Description): Privacy, Rear
Financial Considerations
- Price Per Sq. Ft.: $2.32
- Association Fee: $275
- Assoc Fee Freq.: Annually
- Application Fee: $50
- Other Fee: $120
- Other Fee Freq.: Monthly
- Security Deposit: $5,900
- Pet Deposit: $500
- Owner Pays: Lawn/Shrub Care
- Tenant Pays: Utilities - All, Water, Sewer, Trash Removal, Lawn/Tree/Shrub Care, Internet, Gas, Heat, Electricity
- Tax Total Finished Sq. Ft.: 2527
Disclosures and Reports
- Ownership: Other
Listed by Compass, Madeline Middlebrook and Compass, Maria A Kelly
Sold by Compass, Lauren Longshore

Schools
Schools serving 6313 Stoneham Ln
School District:Fairfax County Public Schools
| Name | Grades | Distance |
|---|---|---|
Sherman Elementary School 6633 Brawner Street, McLean, VA 22101 | PK-6 | 1.2 mi |
Longfellow Middle School 2000 Westmoreland Street, Falls Church, VA 22043 | 7-8 | 2.5 mi |
Mclean High School 1633 Davidson Road, McLean, VA 22101 | 9-12 | 2.1 mi |
Disclaimer:
School attendance boundaries provided by ATTOM Data Solutions and are for reference only. Contact the school directly to verify enrollment eligibility.
Price History for 6313 Stoneham Ln
Date
Details
Price
Change
Source
8/11/2026
Sold
$5,900
—
MLS
7/17/2026
Listed
$5,900
—
MLS
Disclaimer: Historical sales information is derived from public records provided by the county offices. Information is not guaranteed and should be independently verified.
6313 Stoneham Lane, McLean, VA 22101 (MLS# VAFX2321080) is a Single Family property that was sold at $5,900 on August 11, 2026. Want to learn more about 6313 Stoneham Lane? Do you have questions about finding other real estate for sale or rent in McLean? You can browse all McLean rentals or contact a Coldwell Banker agent to request more information.