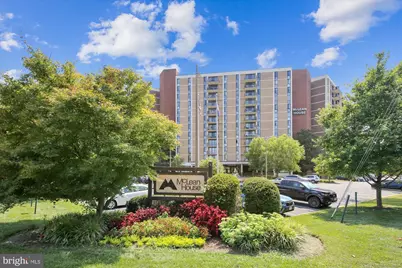
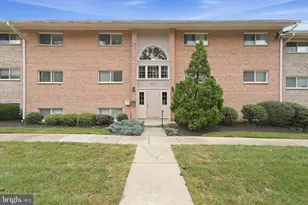
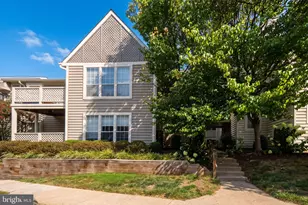
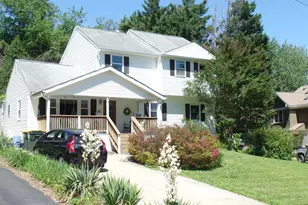
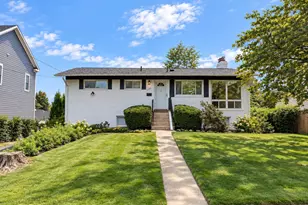
Full Property Details for 6800 Fleetwood Rd #1004
General
- Rent: $3,100
- Status: Closed
- Type: Condo
- Source: BrightMLSMidAtlantic
- MLS ID: VAFX2296718
- Added to Site: 216 day(s) ago
Rental Information
- Max. Lease (Mths): 24
- Min. Lease (Mths): 12
- Rent Includes: Additional Storage Space, Air Conditioning, Common Area Maintenance, Electricity, Grounds Maintenance, HOA/Condo Fee, Parking, Sewer, Taxes, Trash Removal, Water
Interior
- Number of Rooms: 7
- Rooms/Areas: Living Room, Dining Room, Bedroom 2, Kitchen, Bedroom 1, Bathroom 1, Bathroom 2
- Interior Features: Carpet, Kitchen - Eat-In, Kitchen - Gourmet, Primary Bath(s), Upgraded Countertops, Wainscotting, Walk-in Closet(s), Window Treatments, Wood Floors
- Appliances: Dishwasher, Disposal, Microwave, Oven/Range - Electric, Refrigerator, Washer/Dryer Stacked
Rooms
- Total Bathrooms: 2
- Full Bathrooms: 2
- Main Floor Baths: 2
- Main - Full Baths: 2
- Total Bedrooms: 2
- Bedrooms Main & Up: 2
- Laundry: Dryer In Unit, Washer In Unit
Additional Information
- Shared Amenities: Common Grounds, Elevator, Exercise Room, Extra Storage, Party Room, Sauna, Security, Tennis Courts, Pool - Outdoor
- Shared Pool: Yes
- Pool: Yes
- Security/Safety: Desk in Lobby, Smoke Detector
Exterior
- Porch/Patio/Deck: Balcony
Parking
- Garage: Yes
- Garage Spaces: 1
- Assigned Spaces: 1
- Total Spaces: 1
- Parking Features: Assigned
- Parking Type: Parking Garage, Parking Lot
- Garage Description: Inside Access, Underground
Location
- County: FAIRFAX
- Subdivision: MCLEAN HOUSE NORTH
- Building Name: MCLEAN HOUSE NORTH
- Cross Streets: Beverly Rd
- Driving Directions: From Route 123, south on Beverly Road, then west on Fleetwood Rd.
School Information
- School District: Fairfax County Public Schools
- Elementary School: Sherman
- Middle School: Longfellow
- High School: McLean
Community
- Assoc. Fees Include: Air Conditioning, Electricity, Management, Pool(s), Sauna, Sewer, Trash, Water, Heat
Heating & Cooling
- Central air: Yes
- Cooling Type: Central A/C
- Cooling Fuel: Electric
- Heating Type: Forced Air
- Heating Fuel: Electric
- Water Heater: Electric
Utilities
- Sewer: Public Sewer
- Water: Public
Structural Information
- Architectural Style: Unit/Flat
- Structure Type: Hi-Rise 9+ Floors
- Construction: Brick, Masonry
- Entry Floor Number: 10
- Stories Description: Main
- Square Feet: 1,265
- Sq. Ft. Source: Estimated
- Living Area: 1,265 Sq. Ft.
- Finished Above Grnd: 1,265 Sq. Ft.
- Year Built: 1975
- Year Built Source: Estimated
Unit Information
Lot Features
Financial Considerations
- Price Per Sq. Ft.: $2.45
- Application Fee: $50
- Security Deposit: $3,200
- Tax w/Assessment: $451,810
- Owner Pays: Association Fees
- Tenant Pays: Light Bulbs/Filters/Fuses/Alarm Care, Cable TV
- Tax Total Finished Sq. Ft.: 1265
Disclosures and Reports
Listed by Compass, Daniel Pierson
Sold by Long & Foster Real Estate, Inc., Bito Boya