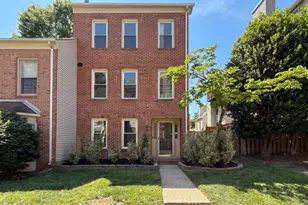
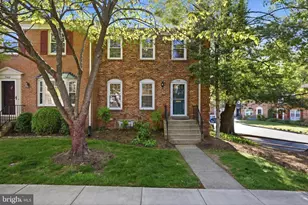
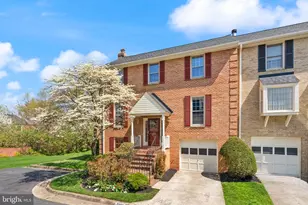
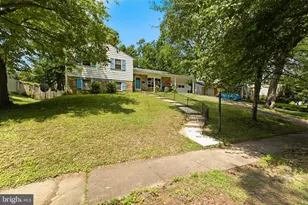
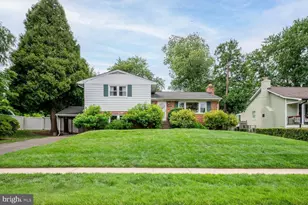
Full Property Details for 6916 Mclean Park Manor Ct
General
- Price: $1,100,000
- HOA FEE: $139/month
- HOA FEE FREQ.: Quarterly
- Taxes: $10,556 (2026)
- Status: Coming Soon
- Type: Townhouse
- Source: BrightMLSMidAtlantic
- MLS ID: VAFX2346306
- Updated: 10/15/2026
- Added to Site: 1 day(s) ago
- Expected Market Date: 10/26/2026
Interior
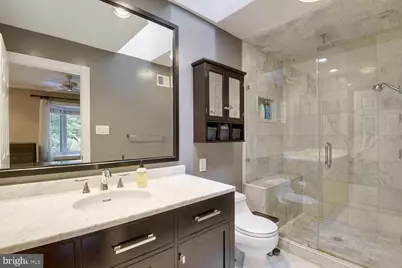
- Interior Features: Wood Floors, Walk-in Closet(s), Upgraded Countertops, Recessed Lighting, Primary Bath(s), Pantry, Kitchen - Island, Kitchen - Gourmet, Floor Plan - Open, Family Room Off Kitchen, Crown Moldings
- Fireplace: Yes
- Number of Fireplaces: 1
- Fireplace(s): Wood
- Flooring: Hardwood
Rooms
- Total Bathrooms: 3
- Full Bathrooms: 2
- Half Bathrooms: 1
- Upper Floor Baths: 2
- Upper - Full Baths: 2
- Main Floor Baths: 1
- Main - 1/2 Baths: 1
- Total Bedrooms: 3
- Bedrooms Upper: 3
- Laundry: Upper Floor, Has Laundry
Exterior
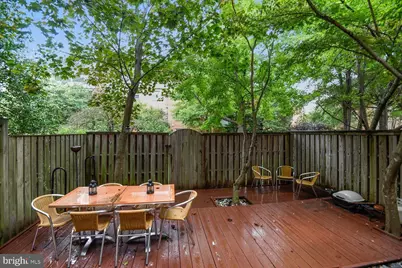
- Porch/Patio/Deck: Patio(s)
Parking
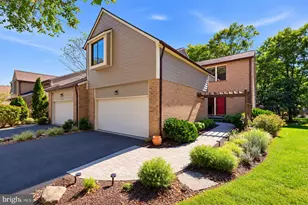
- Garage: Yes
- Garage Spaces: 1
- Total Spaces: 3
- Parking Type: Attached Garage, Driveway, Off Street, Other
- Garage Description: Additional Storage Area, Garage Door Opener
Location
- County: FAIRFAX
- Subdivision: MCLEAN PARK MANOR
- Cross Streets: Westmoreland St
- Driving Directions: Off Westmoreland St, near McLean High School
- Direction Faces: South
School Information
- School District: Fairfax County Public Schools
- Elementary School: Franklin Sherman
- Middle School: Longfellow
- High School: McLean
Community
- Association: Yes
- Assoc. Name: MCLEAN PARK MANOR HOA
- Assoc. Fees Include: Common Area Maintenance, Management, Trash, Snow Removal
Heating & Cooling
- Central air: Yes
- Cooling Type: Central A/C
- Cooling Fuel: Electric
- Heating Type: Heat Pump(s)
- Heating Fuel: Electric
- Water Heater: Electric
Utilities
- Sewer: Public Sewer
- Water: Public
Structural Information
- Architectural Style: Colonial, Contemporary
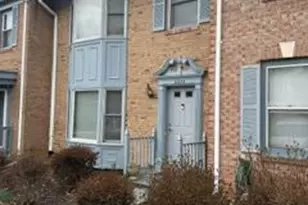
- Structure Type: Interior Row/Townhouse
- Construction: Brick
- Basement: Yes
- Basement Desc.: Walkout Level, Windows, Heated, Fully Finished, Daylight, Full
- Foundation: Other
- Stories Description: Main, Upper 1
- Square Feet: 1,716
- Sq. Ft. Source: Estimated
- Living Area: 1,716 Sq. Ft.
- Finished Above Grnd: 1,716 Sq. Ft.
- Year Built: 1977
- Year Built Source: Assessor
- Property Condition: Excellent
Lot Features
- Lot Size (Acres): 0.04
- Lot Size (Sq. Ft.): 1,870
- Lot Size Source: Assessor
- Zoning: 180
- Lot Description: Cul-de-sac
Financial Considerations
- Price Per Sq. Ft.: $641.03
- Association Fee: $417
- Assoc Fee Freq.: Quarterly
- Assessment Year: 2026
- City/TownTax Freq: Annually
- County Tax: $10,049
- County Tax Freq: Annually
- Tax w/Assessment: $897,240
- Tax Amount: $10,556
- Tax Year: 2026
- Tax Total Finished Sq. Ft.: 1570
Disclosures and Reports
- Ownership: Fee Simple
- Inclusions: Furniture may be available for sale separately.
- Lot Number: 11-A
Listed by Compass, Julia Fortin