This is a carousel with tiles that activate property listing cards. Use the previous and next buttons to navigate.
1/1
$4,650
This is a carousel with tiles that activate property listing cards. Use the previous and next buttons to navigate.
1/1
Property Description
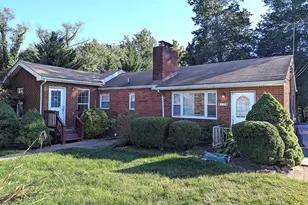
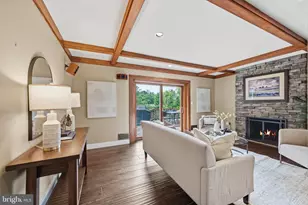
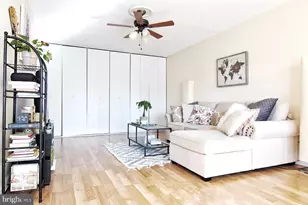
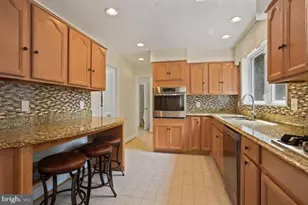
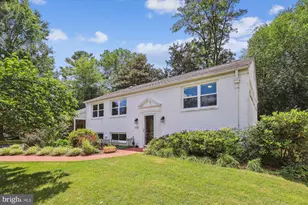
A perfect blend of convenient location and quiet cul de sac living. Minutes to local schools (McLean HS pyramid!), Tysons Corner and downtown McLean. Easy commute to 495/95, 2 miles to metro station and less than a mile to metro bus. Less than half a mile to Tuckahoe Pool and Recreation Club! You will love this beautiful four level single family home with fully fenced backyard and oversized garage. Step inside and you are greeted by beautiful hardwood floors that lead to the formal dining room with large picture window, powder room and a spacious sunroom! The updated kitchen with stainless steel appliances, white cabinetry and granite countertops leads to the oversized garage with room for multiple vehicles as well as storage or workshop/gym. Upstairs has a more beautiful hardwood floors and high ceilings in both the living room and fourth bedroom. The top floor has three generous sized bedrooms with a hall bathroom and an ensuite primary bathroom. The walkout basement has new LVP floors and space for additional living and laundry. Move to this lovingly cared for home and start enjoying all McLean has to offer!
Full Property Details
Full Property Details for 6926 Whitehall Pl
General
- Rent: $4,650
- Status: Closed
- Type: Single Family
- Source: BrightMLSMidAtlantic
- MLS ID: VAFX2337054
- Added to Site: 49 day(s) ago
Rental Information
- Max. Lease (Mths): 36
- Min. Lease (Mths): 24
Interior
- Rooms/Areas: Living Room, Dining Room, Kitchen, Basement, Sun/Florida Room, Laundry
- Fireplace: Yes
- Number of Fireplaces: 1
- Fireplace(s): Non-Functioning, Wood
- Appliances: Built-In Microwave, Dishwasher, Disposal, Dryer, Refrigerator, Washer, Built-In Range
- Flooring: Hardwood, Ceramic Tile, Luxury Vinyl Plank
Rooms
Bathrooms
- Total Bathrooms: 3
- Full Bathrooms: 2
- Half Bathrooms: 1
- Upper 2 - Full Baths: 2
- Upper Floor Baths: 2
- Upper - Full Baths: 2
- Main Floor Baths: 1
- Main - 1/2 Baths: 1
Bedrooms
- Total Bedrooms: 4
- Bedrooms Upper: 4
- Bedrooms-Up2: 3
Other Rooms
- Laundry: Basement, Lower Floor, Has Laundry
Parking
- Garage: Yes
- Garage Spaces: 2
- Total Spaces: 2
- Parking Type: Attached Garage, Driveway
- Garage Description: Oversized, Inside Access
Location
- County: FAIRFAX
- Subdivision: MARLBORO ESTATES
- Driving Directions: From Dalmatian Dr turn on to Whitehall Pl
- Location Details: Suburban
School Information
- School District: Fairfax County Public Schools
- Elementary School: Kent Gardens
- Middle School: Longfellow
- High School: McLean
Community
- Pets Allowed: Yes
- Pets: Dogs OK
Heating & Cooling
- Central air: Yes
- Cooling Type: Central A/C
- Cooling Fuel: Electric
- Heating Type: Forced Air, Baseboard - Electric
- Heating Fuel: Natural Gas
- Water Heater: Natural Gas
Utilities
- Sewer: Public Sewer
- Water: Public
Structural Information
- Architectural Style: Split Level
- Structure Type: Detached
- Construction: Brick
- Basement: Yes
- Basement Desc.: Walkout Level
- Foundation: Crawl Space
- Stories Description: Main, Upper 1, Upper 2
- Square Feet: 2,404
- Sq. Ft. Source: Estimated
- Living Area: 2,404 Sq. Ft.
- Finished Above Grnd: 1,953 Sq. Ft.
- Finished Below Grnd: 451 Sq. Ft.
- Year Built: 1957
- Year Built Source: Assessor
Lot Features
- Lot Size (Acres): 0.27
- Lot Size (Sq. Ft.): 11,916
- Lot Size Source: Assessor
- Zoning: 130
- Fencing (Description): Rear, Fully
Financial Considerations
- Price Per Sq. Ft.: $2.38
- Application Fee: $50
- Security Deposit: $4,650
- Pet Deposit: $500
- Tenant Pays: Utilities - All, Gas, Electricity, Heat, Hot Water, Internet, Lawn/Tree/Shrub Care, Sewer, Snow Removal, Trash Removal, Water
- Tax Total Finished Sq. Ft.: 1418
Disclosures and Reports
- Ownership: Other
Listed by Compass, Madeline Middlebrook and Compass, Maria A Kelly
Sold by Non Subscribing Office, NON MEMBER

Schools
Schools serving 6926 Whitehall Pl
School District:Fairfax County Public Schools
| Name | Grades | Distance |
|---|---|---|
Kent Gardens Elementary School 1717 Melbourne Drive, McLean, VA 22101 | K-6 | 0.6 mi |
Longfellow Middle School 2000 Westmoreland Street, Falls Church, VA 22043 | 7-8 | 0.7 mi |
Mclean High School 1633 Davidson Road, McLean, VA 22101 | 9-12 | 0.5 mi |
Disclaimer:
School attendance boundaries provided by ATTOM Data Solutions and are for reference only. Contact the school directly to verify enrollment eligibility.
Price History for 6926 Whitehall Pl
Date
Details
Price
Change
Source
8/28/2026
Sold
$4,650
—
MLS
8/24/2026
Listed
$4,650
—
MLS
Disclaimer: Historical sales information is derived from public records provided by the county offices. Information is not guaranteed and should be independently verified.
6926 Whitehall Place, McLean, VA 22101 (MLS# VAFX2337054) is a Single Family property that was sold at $4,650 on August 28, 2026. Want to learn more about 6926 Whitehall Place? Do you have questions about finding other real estate for sale or rent in McLean? You can browse all McLean rentals or contact a Coldwell Banker agent to request more information.