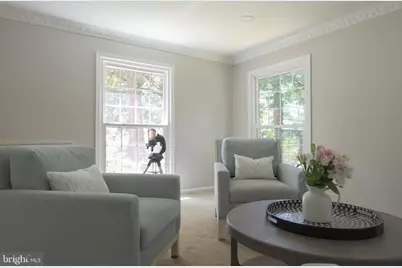
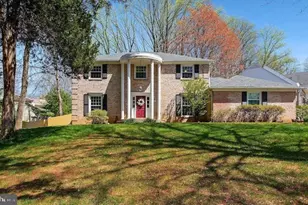
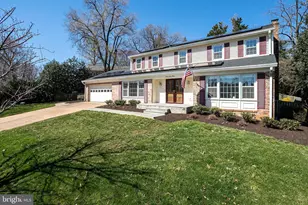
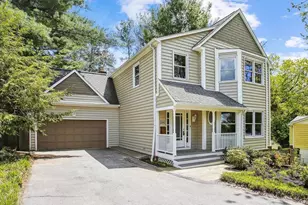
This is a carousel with tiles that activate property listing cards. Use the previous and next buttons to navigate.
1/37
$7,500
This is a carousel with tiles that activate property listing cards. Use the previous and next buttons to navigate.
1/37
Property Description
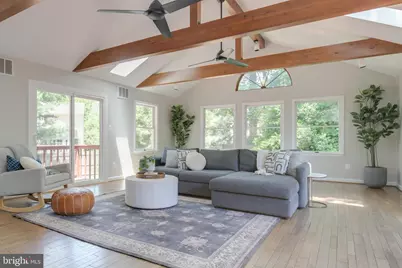
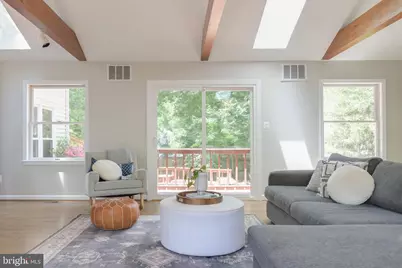
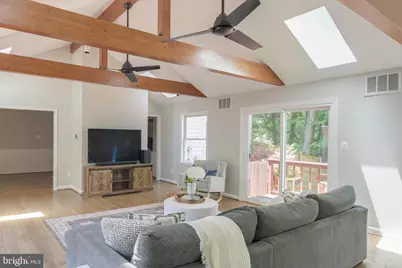
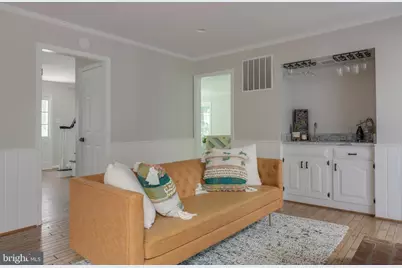
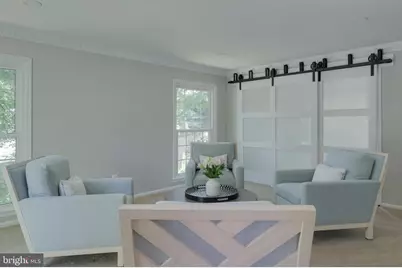
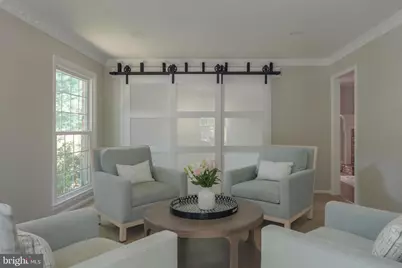
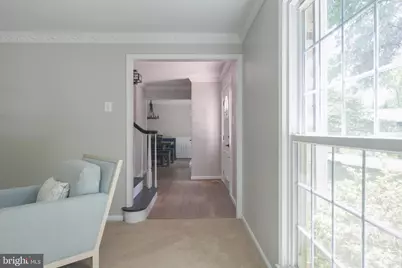
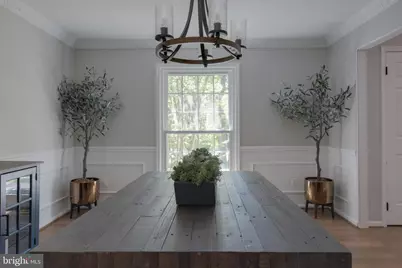
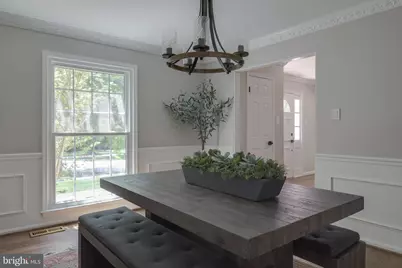
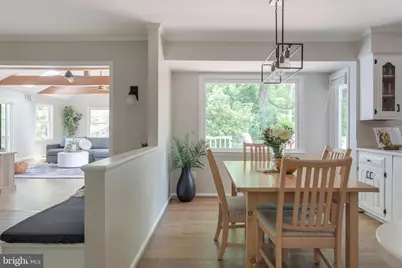
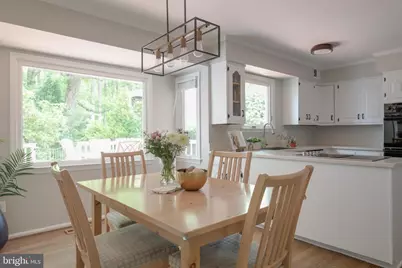
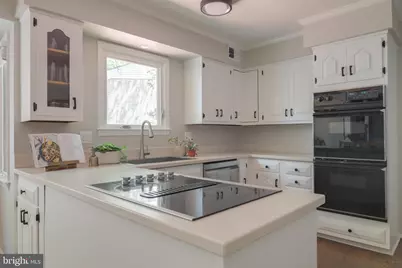
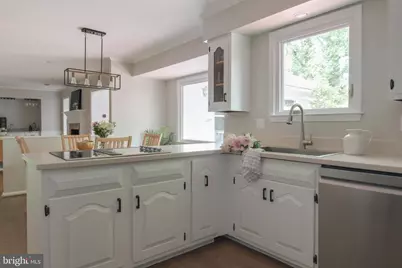
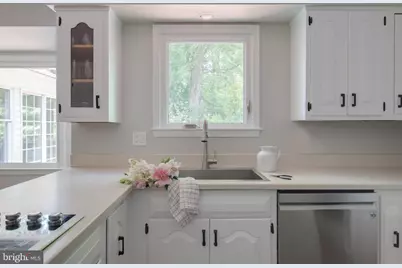
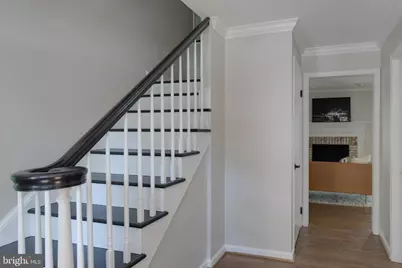
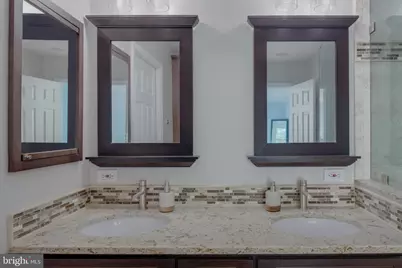
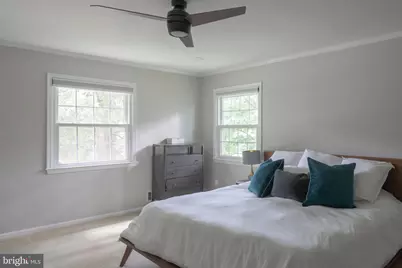
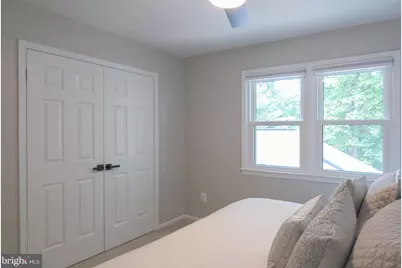
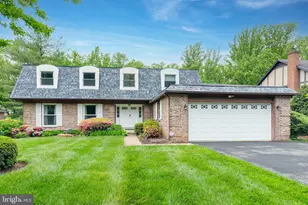
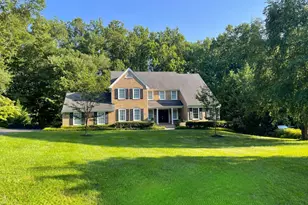
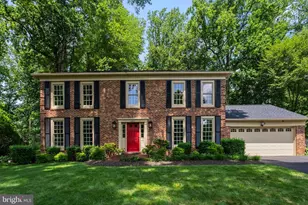
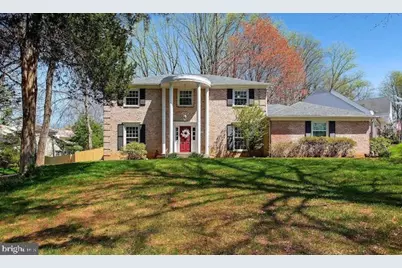
Welcome to Langley Oaks, one of McLean's most desirable and established neighborhoods! Beautifully situated on a spacious corner lot just off Georgetown Pike, this impressive 5-bedroom, 3.5-bath Colonial with a 2-car garage offers generous living space, thoughtful updates, and an exceptional location convenient to Tysons, Washington, DC, and everything McLean has to offer. Set back from the street and surrounded by mature trees and professionally landscaped grounds, the home offers wonderful privacy and curb appeal. Inside, beautiful hardwood floors flow throughout the main level, while an expansive, light-filled addition just off the kitchen creates a standout living and entertaining space. Soaring ceilings, contemporary exposed beams, and double glass sliding doors fill the room with natural light and provide easy access to the home's two decks and fenced, level backyard-perfect for relaxing, entertaining, or enjoying the outdoors. The updated kitchen features stainless steel appliances and opens easily to the home's multiple living and dining spaces. Upstairs, the spacious primary suite includes a beautifully renovated bath featuring designer Italian stone and tile and a luxurious multi-spray shower. All bathrooms throughout the home have been tastefully updated. The fully finished lower level provides even more versatility, with a large recreation room, full bathroom, and additional bedroom/flex space ideal for guests, a home office, gym, or private secondary living area. Additional improvements include newer windows and roof, two newer HVAC systems, recessed lighting, and numerous updates throughout. Enjoy the best of McLean living with Langley High School nearby, beautiful Potomac River parkland and trails within easy reach, convenient commuter access to Washington, DC, and world-class shopping, dining, and entertainment at Tysons just minutes away. Spacious, updated, beautifully situated, and move-in ready-this Langley Oaks home is a rare rental opportunity. Don't miss it! Pets are considered on a case-by-case basis and, if approved, will be subject to a pet addendum and applicable pet deposit. -------------------------------------------------------------------------------------------------------------------------------------------- All Richey Property Management residents must enroll in and purchase a Resident Benefits Package which includes liability insurance, credit building to help boost the resident's credit score with timely rent payments, up to $1M Identity Theft Protection, HVAC air filter delivery (for applicable properties), move-in concierge service making utility connection and home service setup a breeze during your move-in, our best-in-class resident rewards program, and much more! More details and options provided upon application.
Full Property Details
Full Property Details for 701 Ridge Dr
General
- Rent: $7,500
- Status: Active
- Type: Single Family
- Source: BrightMLSMidAtlantic
- MLS ID: VAFX2335270
- Updated: 8/20/2026
- Added to Site: 8 day(s) ago
Rental Information
- Max. Lease (Mths): 36
- Min. Lease (Mths): 12
Interior
- Rooms/Areas: Living Room, Dining Room, Sitting Room, Kitchen, Family Room, Maid/Guest Quarters, Office, Recreation Room, Storage Room
- Interior Features: Crown Moldings, Chair Railings, Family Room Off Kitchen, Formal/Separate Dining Room, Window Treatments, Wood Floors, Breakfast Area
- Fireplace: Yes
- Number of Fireplaces: 1
- Fireplace(s): Brick
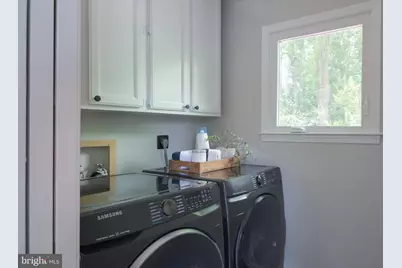
- Appliances: Cooktop, Disposal, Dryer, Extra Refrigerator/Freezer, Dishwasher, Icemaker, Oven - Wall, Refrigerator, Washer - Front Loading, Water Heater
Rooms
Bathrooms
- Total Bathrooms: 4
- Full Bathrooms: 3
- Half Bathrooms: 1
- Upper Floor Baths: 2
- Upper - Full Baths: 2
- Main Floor Baths: 1
- Main - 1/2 Baths: 1
- Lower Floor Baths: 1
- Lower - Full Baths: 1
Bedrooms
- Total Bedrooms: 5
- Bedrooms Upper: 4
- Bedrooms Lower: 1
Other Rooms
- Laundry: Main Floor
Additional Information
- Shared Amenities: Common Grounds
- Security/Safety: Surveillance Sys
Exterior
- Exterior Features: Flood Lights
- Porch/Patio/Deck: Porch(es), Deck(s)
Parking
- Garage: Yes
- Garage Spaces: 2
- Total Spaces: 2
- Parking Features: Asphalt Driveway
- Parking Type: Attached Garage, Driveway
- Garage Description: Garage - Side Entry, Inside Access, Garage Door Opener
Location
- County: FAIRFAX
- Subdivision: LANGLEY OAKS
- Driving Directions: GPS
- Direction Faces: South
School Information
- School District: Fairfax County Public Schools
- Elementary School: Churchill Road
- Middle School: Cooper
- High School: Langley
Community
- Association: Yes
- Assoc. Name: LOHOA
- Pets Allowed: Yes
- Pets: Case by Case Basis, Pet Addendum/Deposit
Heating & Cooling
- Central air: Yes
- Cooling Type: Programmable Thermostat, Zoned, Central A/C
- Cooling Fuel: Electric
- Heating Type: Heat Pump(s)
- Heating Fuel: Electric
- Water Heater: Electric
Utilities
- Sewer: Other
- Water: Other
- Utility Description: Cable TV Available
Structural Information
- Architectural Style: Colonial
- Structure Type: Detached
- Construction: Combination
- Basement: Yes
- Basement Desc.: Full
- Foundation: Concrete Perimeter
- Roof: Asphalt
- Windows: Energy Efficient, Screens, Double Hung
- Doors: Insulated, Six Panel
- Stories Description: Lower 1, Main, Upper 1
- Square Feet: 3,022
- Sq. Ft. Source: Assessor
- Living Area: 3,022 Sq. Ft.
- Finished Above Grnd: 3,022 Sq. Ft.
- Basement Finished: 90%
- Year Built: 1978
- Year Built Source: Assessor
Unit Information
Unit 1
- Bathrooms-Lower: 1
- Bedrooms-Lower: 1
Lot Features
- Lot Size (Acres): 0.47
- Lot Size (Sq. Ft.): 20,406
- Lot Size Source: Assessor
- Zoning: 110
- Lot Description: Corner, Rear Yard, Landscaping
- Fencing (Description): Fully, Rear, Wood
Financial Considerations
- Price Per Sq. Ft.: $2.48
- Assoc Fee Freq.: Annually
- Application Fee: $60
- Other Fee: $45
- Other Fee Freq.: Monthly
- Security Deposit: $7,500
- Pet Deposit: $500
- Tax Total Finished Sq. Ft.: 3022
Disclosures and Reports
- Ownership: Other
Listed by Richey Real Estate Services, Evelyn Mieszala

Schools
Schools serving 701 Ridge Dr
School District:Fairfax County Public Schools
| Name | Grades | Distance |
|---|---|---|
Churchill Road Elementary School 7100 Churchill Road, McLean, VA 22101 | K-6 | 1.2 mi |
Cooper Middle School 977 Balls Hill Road, McLean, VA 22101 | 7-8 | 1.3 mi |
Langley High School 6520 Georgetown Pike, McLean, VA 22101 | 9-12 | 0.4 mi |
Disclaimer:
School attendance boundaries provided by ATTOM Data Solutions and are for reference only. Contact the school directly to verify enrollment eligibility.
Price History for 701 Ridge Dr
Date
Details
Price
Change
Source
8/20/2026
Listed
$7,500
—
MLS
Disclaimer: Historical sales information is derived from public records provided by the county offices. Information is not guaranteed and should be independently verified.
701 Ridge Drive, McLean, VA 22101 (MLS# VAFX2335270) is a Single Family property with 5 bedrooms, 3 full bathrooms and 1 partial bathroom. 701 Ridge Drive is currently listed for rent at $7,500 and was received on August 20, 2026. Want to learn more about 701 Ridge Drive? Do you have questions about finding other real estate for sale or rent in McLean? You can browse all McLean rentals or contact a Coldwell Banker agent to request more information.