Full Property Details for 7104 Old Dominion Dr
General
- Rent: $8,500
- Status: Closed
- Type: Single Family
- Source: BrightMLSMidAtlantic
- MLS ID: VAFX2324836
- Added to Site: 42 day(s) ago
Rental Information
- Max. Lease (Mths): 12
- Min. Lease (Mths): 12
Interior
- Rooms/Areas: Living Room, Dining Room, Kitchen, Library, Foyer, Utility Room
- Interior Features: Breakfast Area, Family Room Off Kitchen, Kitchen - Gourmet, Kitchen - Island, Kitchen - Table Space, Dining Area, Kitchen - Eat-In, Primary Bath(s), Built-Ins, Chair Railings, Crown Moldings, Double/Dual Staircase, Upgraded Countertops, Window Treatments, Wet/Dry Bar, Wood Floors, WhirlPool/HotTub, Recessed Lighting, Floor Plan - Open
- Fireplace: Yes
- Number of Fireplaces: 3
- Fireplace(s): Gas/Propane, Fireplace - Glass Doors, Mantel(s)
- Appliances: Central Vacuum, Cooktop, Cooktop - Down Draft, Dishwasher, Disposal, Dryer, Dryer - Front Loading, Exhaust Fan, Icemaker, Microwave, Oven - Double, Oven - Self Cleaning, Oven - Wall, Oven/Range - Gas, Refrigerator, Six Burner Stove, Washer - Front Loading
- Flooring: Carpet, Hardwood
Rooms
- Total Bathrooms: 6
- Full Bathrooms: 4
- Half Bathrooms: 2
- Upper Floor Baths: 5
- Upper - Full Baths: 4
- Upper - 1/2 Baths: 1
- Main Floor Baths: 1
- Main - 1/2 Baths: 1
- Total Bedrooms: 7
- Bedrooms Upper: 7
- Bedrooms-Up2: 2
Additional Information
- Pool: Yes
- Private Pool: Yes
Exterior
- Porch/Patio/Deck: Porch(es)
Parking
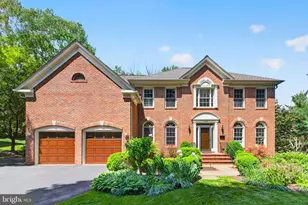
- Garage: Yes
- Garage Spaces: 4
- Total Spaces: 4
- Parking Type: Attached Garage
- Garage Description: Garage Door Opener, Garage - Front Entry
Location
- County: FAIRFAX
- Cross Streets: Dolley Madison
- Driving Directions: Take 123 N towards McLean, the merge onto 123 N/Dolley Madison Blvd., left on Old Dominion Dr. House will be on the right.
School Information
- School District: Fairfax County Public Schools
- Elementary School: Churchill Road
- Middle School: Cooper
- High School: Langley
Community
- Pets Allowed: Yes
- Pets: Case by Case Basis, Pet Addendum/Deposit, Size/Weigh
Heating & Cooling
- Central air: Yes
- Cooling Type: Central A/C
- Cooling Fuel: Electric
- Heating Type: Forced Air
- Heating Fuel: Natural Gas Available
- Water Heater: Other
Utilities
- Sewer: Public Sewer
- Water: Public
Structural Information
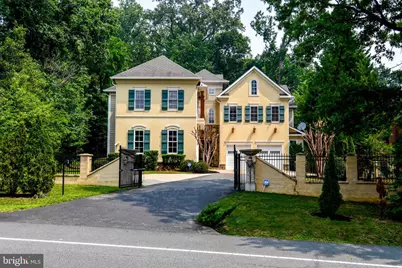
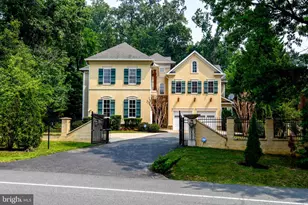
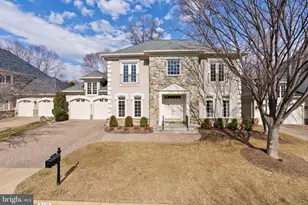
- Architectural Style: Villa
- Structure Type: Detached
- Builder: WATERMARK RESORT HOMES
- Model: VILLA PORTOFINO
- Construction: Stucco
- Foundation: Concrete Perimeter
- Walls/Ceilings: 9'+ Ceilings, Tray Ceilings
- Windows: Bay/Bow, Insulated, Palladian, Screens
- Doors: Insulated, Sliding Glass
- Stories Description: Main, Upper 1, Upper 2
- Square Feet: 6,206
- Sq. Ft. Source: Estimated
- Living Area: 6,206 Sq. Ft.
- Finished Above Grnd: 6,206 Sq. Ft.
- Year Built: 2007
- Year Built Source: Assessor
- Property Condition: Very Good
Lot Features
- Lot Size (Acres): 0.37
- Lot Size (Sq. Ft.): 16,195
- Lot Size Source: Assessor
- Zoning: 130
- Fencing (Description): Rear, Privacy, Masonry/Stone
Financial Considerations
- Price Per Sq. Ft.: $1.45
- Application Fee: $55
- Security Deposit: $9,000
- Pet Deposit: $1,000
- Tenant Pays: Lawn/Tree/Shrub Care, Utilities - All, Internet, Light Bulbs/Filters/Fuses/Alarm Care, Repair Deductible - 100
- Tax Total Finished Sq. Ft.: 6206
Disclosures and Reports
Listed by Long & Foster Real Estate, Inc., Hania Dickson and Long & Foster Real Estate, Inc., Nihal Beidas
Sold by Metropol Realty, Arya R Mansouri