Full Property Details for 7887 Jones Branch Dr #PH1904
General
- Price: $2,500,000
- HOA FEE: $2,600/month
- Taxes: $20,182 (2026)
- Status: Active
- Type: Condo
- Source: BrightMLSMidAtlantic
- MLS ID: VAFX2347694
- Updated: 10/25/2026
- Added to Site: 5 day(s) ago
Interior
- Number of Rooms: 3
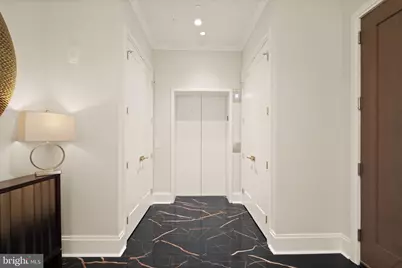
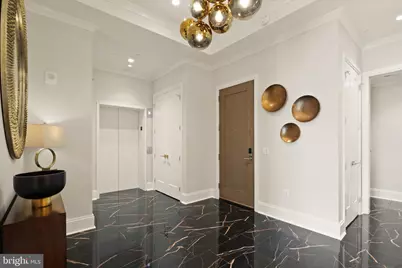
- Rooms/Areas: Den, Foyer
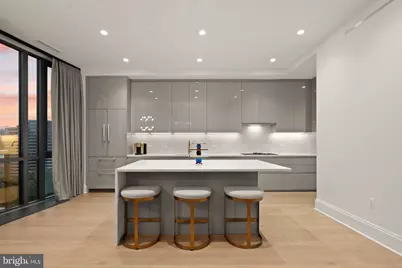
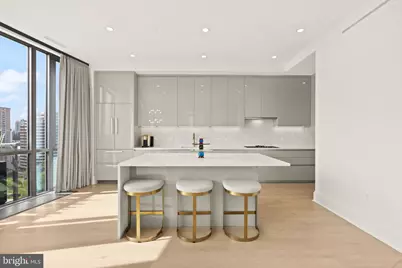
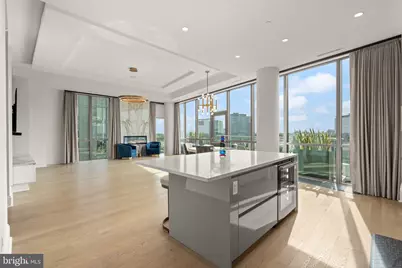
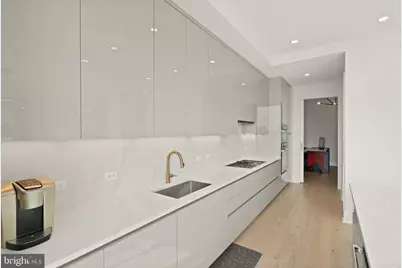
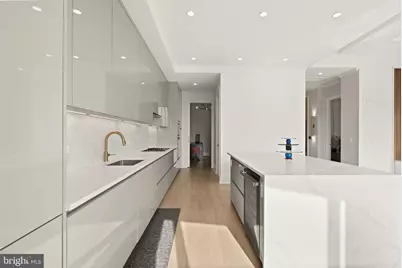
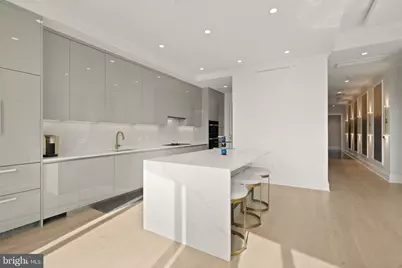
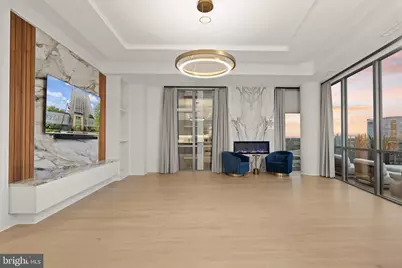
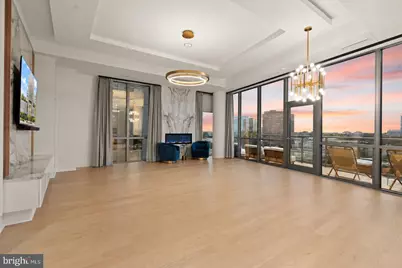
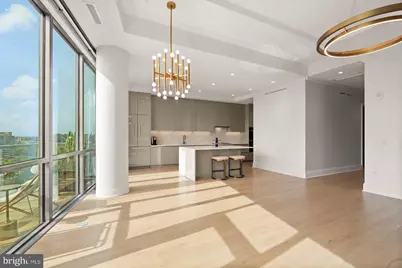
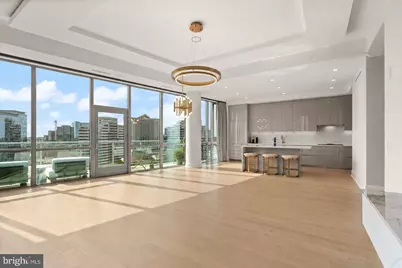
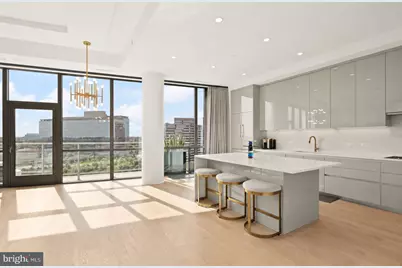
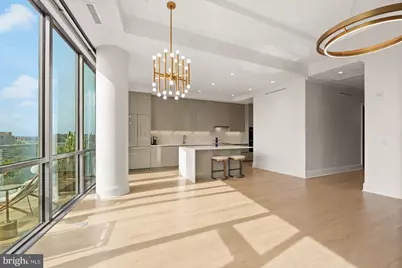
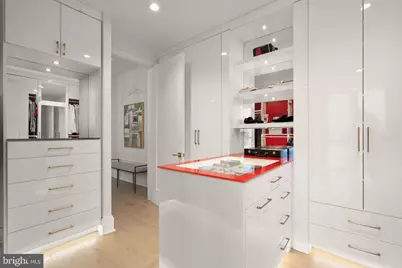
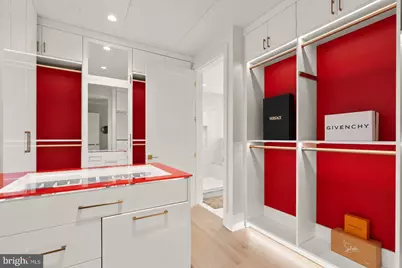
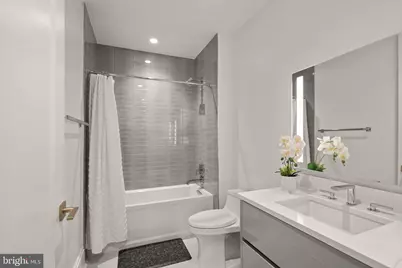
- Interior Features: Bathroom - Walk-In Shower, Bathroom - Soaking Tub, Built-Ins, Combination Dining/Living, Combination Kitchen/Dining, Combination Kitchen/Living, Crown Moldings, Dining Area, Elevator, Entry Level Bedroom, Family Room Off Kitchen, Floor Plan - Open, Kitchen - Island, Primary Bath(s), Recessed Lighting, Skylight(s), Walk-in Closet(s), Wine Storage, Wood Floors, Other, Upgraded Countertops, Kitchen - Gourmet
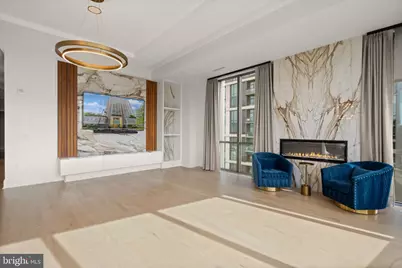
- Fireplace: Yes
- Number of Fireplaces: 1
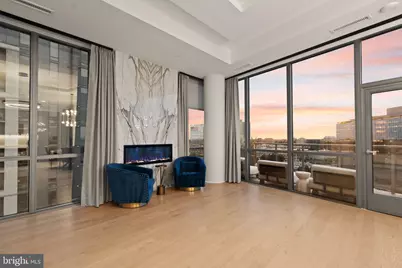
- Fireplace(s): Electric
- Appliances: Built-In Microwave, Cooktop, Dishwasher, Disposal, Dryer, Dryer - Electric, Energy Efficient Appliances, Exhaust Fan, Extra Refrigerator/Freezer, Icemaker, Freezer, Microwave, Oven - Double, Range Hood, Refrigerator, Washer, Washer - Front Loading
Rooms
- Total Bathrooms: 3
- Full Bathrooms: 2
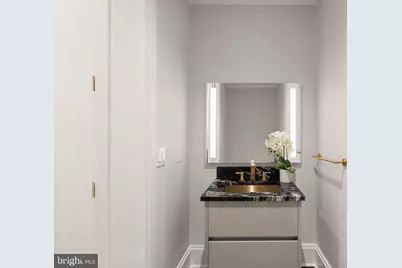
- Half Bathrooms: 1
- Main Floor Baths: 3
- Main - Full Baths: 2
- Main - 1/2 Baths: 1
- Total Bedrooms: 2
- Bedrooms Main & Up: 2
- Laundry: Dryer In Unit, Has Laundry, Washer In Unit
Additional Information
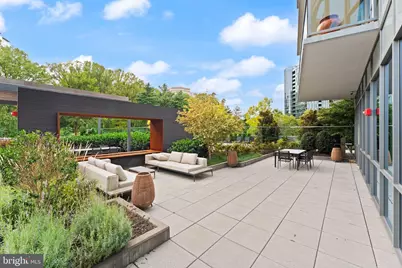
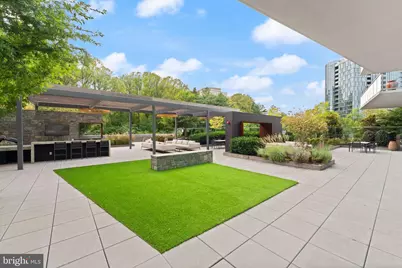
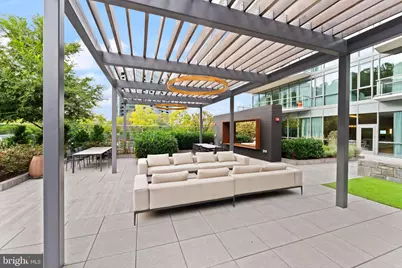
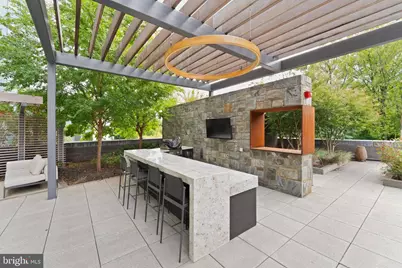
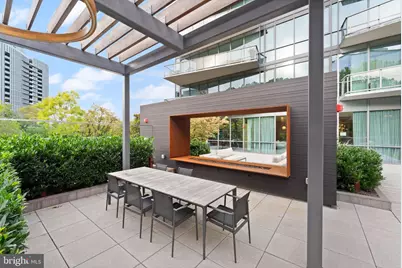
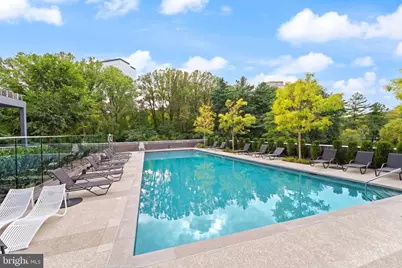
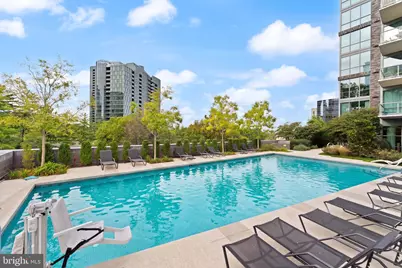
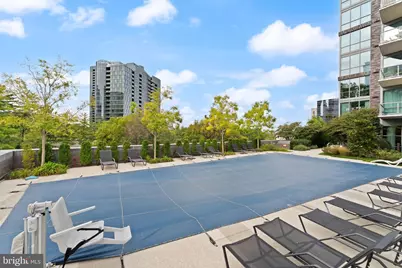
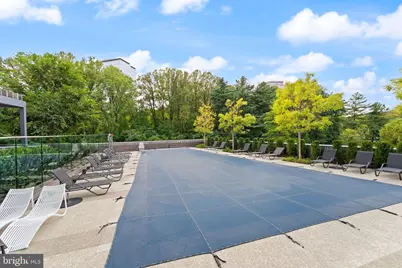
- Shared Amenities: Bar/Lounge, Club House, Community Center, Concierge, Elevator, Dining Rooms, Exercise Room, Extra Storage, Fitness Center, Gated Community, Guest Suites, Meeting Room, Pier/Dock, Pool - Outdoor, Reserved/Assigned Parking, Security, Swimming Pool, Beauty Salon, Cable, Common Grounds, Party Room
- Shared Pool: Yes
- Pool: Yes
- Security/Safety: 24 hour security, Fire Detection System, Security Gate, Smoke Detector
Exterior
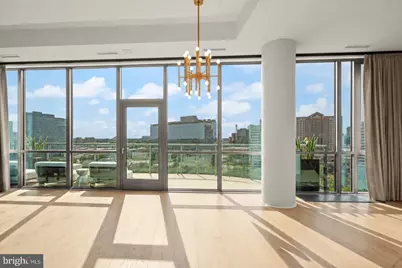
- Porch/Patio/Deck: Balcony
Parking
- Garage: Yes
- Garage Spaces: 2
- Total Spaces: 2
- Parking Type: Parking Garage
- Garage Description: Covered Parking, Garage - Front Entry, Underground
Location
- County: FAIRFAX
- Subdivision: MC LEAN WEST
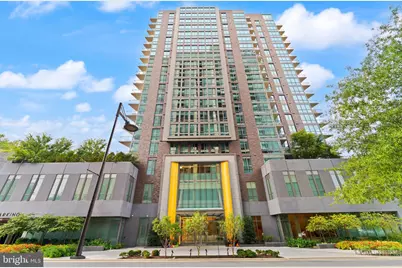
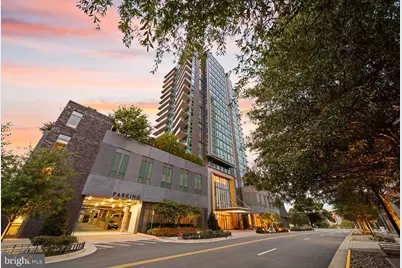
- Building Name: MONARCH
- Driving Directions: Destination: The Monarch — 7887 Jones Branch Drive, McLean, VA 22102, near the intersection of Westpark Drive and Jones Branch Drive. From Washington Dulles International Airport (IAD): 20- 25 min Follow signs toward Washington / VA-267 East. Follow the connection to the Dulles Toll Road East, then take Exit 17 for Spring Hill Road. Turn right onto Spring Hill Road. Turn left onto Jones Branch Drive and continue to 7887. From Ronald Reagan Washington National Airport (DCA): 25- 30 mins Take George Washington Memorial Parkway North. Merge onto I-495 South toward Richmond / Tysons Corner. Take Exit 46A for VA-123 South toward Tysons Corner / Vienna. Turn right onto International Drive. Turn right onto Jones Branch Drive and continue to 7887. The local approach via VA-123 and International Drive is documented for Jones Branch Drive. Allow roughly 25–45 minutes from either airport during rush hour.
- Direction Faces: Northwest
School Information
- School District: Fairfax County Public Schools
- Elementary School: Westbriar
- Middle School: Kilmer
- High School: Marshall
Community
- Assoc. Fees Include: Air Conditioning, Alarm System, All Ground Fee, Appliance Maintenance, Common Area Maintenance, Custodial Services Maintenance, Ext Bldg Maint, Gas, Lawn Care Front, Lawn Care Rear, Lawn Care Side, Lawn Maintenance, Management, Pier/Dock Maintenance, Pool(s), Reserve Funds, Snow Removal, Trash, Water, Other
- Pets Allowed: Yes
- Pets: No Pet Restrictions
Heating & Cooling
- Central air: Yes
- Cooling Type: Central A/C, Zoned, Programmable Thermostat
- Cooling Fuel: Electric
- Heating Type: 90% Forced Air
- Heating Fuel: Electric
- Water Heater: Electric
Utilities
- Sewer: Public Sewer
- Water: Public
Structural Information
- Architectural Style: Contemporary
- Structure Type: Hi-Rise 9+ Floors
- Architect: WDG Architecture
- Builder: Hoar Construction
- Model: The Crown Collection
- Construction: Concrete, Glass, Masonry, Block, Brick
- Common Walls: No One Above, 2+ Common Walls
- Entry Floor Number: 19
- Elevator(s ): 3
- Stories/Levels: 20
- Stories Description: Main
- Square Feet: 2,350
- Sq. Ft. Source: Estimated
- Living Area: 2,350 Sq. Ft.
- Finished Above Grnd: 2,350 Sq. Ft.
- Year Built: 2023
- Year Built Source: Estimated
- Property Condition: Excellent
Unit Information
Lot Features
Financial Considerations
- Price Per Sq. Ft.: $1,063.83
- Condo Fee: $2,600
- Condo Fee Freq: Monthly
- Tax w/Assessment: $1,676,970
- Tax Amount: $20,182
- Tax Year: 2026
Disclosures and Reports
- Ownership: Condominium
- Condo: Yes
Listed by Compass, Afia Agyemang and Compass, Kalonji Foreman
































































































 NMLS#: 1598647