This is a carousel with tiles that activate property listing cards. Use the previous and next buttons to navigate.
1/1
$2,700
This is a carousel with tiles that activate property listing cards. Use the previous and next buttons to navigate.
1/1
Property Description
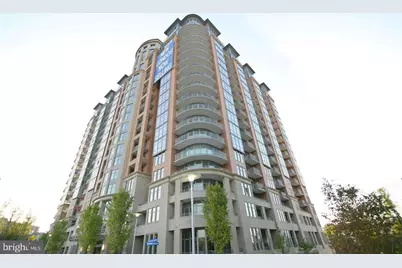
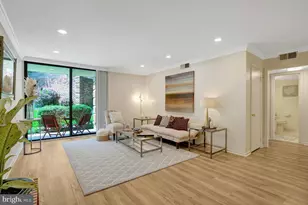
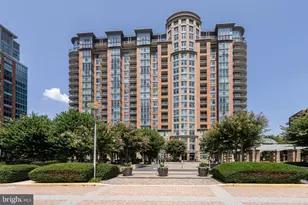
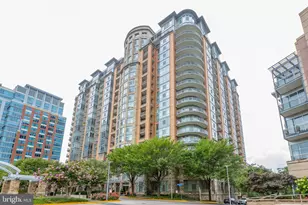
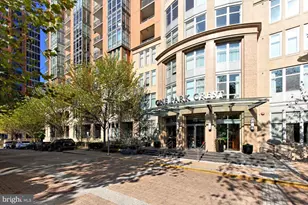
Nestled within the prestigious One Park Crest Condominium, this exquisite residential lease offers a luxurious lifestyle defined by elegance and comfort. This contemporary high-rise unit, built in 2008, boasts an impressive 894 square feet of thoughtfully designed living space with sunroom, perfect for those who appreciate modern sophistication. Step inside to discover an open floor plan that seamlessly integrates the living, dining, and kitchen areas, creating an inviting atmosphere ideal for both relaxation and entertaining. The kitchen is a culinary enthusiast's dream, featuring an eat-in island and built-in cabinetry that enhances functionality while maintaining a sleek aesthetic. Warm wood floors flow throughout, adding a touch of warmth and charm to the contemporary design. The spacious bedroom is a serene retreat, complete with an entry-level layout that ensures convenience and accessibility. The luxurious bathroom features a tub shower combination, providing a spa-like experience right at home. For added convenience, a washer and dryer hookup is available within the unit, making laundry days a breeze. Beyond the interior, the exterior of the property is equally impressive. Residents enjoy access to a range of exclusive amenities, including a state-of-the-art fitness center, an outdoor community pool, and a stylish party room perfect for hosting gatherings. The building also offers a billiard room, meeting spaces, and concierge services, ensuring that every need is met with ease. Safety and security are paramount, with 24-hour security, a lobby desk, and a comprehensive security system in place. The property is surrounded by beautifully landscaped grounds, complete with sidewalks and street lighting, creating a welcoming environment for evening strolls. Parking is a breeze with an assigned space in the attached garage, providing both convenience and peace of mind. The lease includes a comprehensive package covering common area maintenance, utilities, and more, allowing for a hassle-free living experience. Available for lease starting May 7, 2026, with a minimum lease term of 12 months, this property invites you to embrace a lifestyle of luxury and comfort. Experience the best of high-end living at One Park Crest, where every detail has been meticulously crafted to create a true sense of home.
Full Property Details
Full Property Details for 8220 Crestwood Heights Dr #814
General
- Rent: $2,700
- Status: Closed
- Type: Condo
- Source: BrightMLSMidAtlantic
- MLS ID: VAFX2310162
- Added to Site: 109 day(s) ago
Rental Information
- Max. Lease (Mths): 36
- Min. Lease (Mths): 12
- Rent Includes: Common Area Maintenance, Community Center, Gas, Grounds Maintenance, Heat, HOA/Condo Fee, Lawn Service, Parking, Party Room, Pool Maintenance, Recreation Facility, Trash Removal, Water, Taxes, Snow Removal, Sewer
Interior
- Interior Features: Bathroom - Tub Shower, Breakfast Area, Built-Ins, Dining Area, Elevator, Entry Level Bedroom, Floor Plan - Open, Kitchen - Eat-In, Kitchen - Island, Wood Floors
- Appliances: Built-In Microwave, Disposal, Dishwasher, Dryer - Electric, Dryer, Dryer - Front Loading, Exhaust Fan, Icemaker, Microwave, Oven/Range - Gas, Washer, Washer - Front Loading
Rooms
Bathrooms
- Total Bathrooms: 1
- Full Bathrooms: 1
- Main Floor Baths: 1
- Main - Full Baths: 1
Bedrooms
- Total Bedrooms: 1
- Bedrooms Main & Up: 1
Other Rooms
- Laundry: Dryer In Unit, Washer In Unit
Additional Information
- Shared Amenities: Billiard Room, Concierge, Elevator, Exercise Room, Fitness Center, Meeting Room, Newspaper Service, Party Room, Pool - Outdoor
- Shared Pool: Yes
- Pool: Yes
- Security/Safety: 24 hour security, Desk in Lobby, Security System, Smoke Detector
Exterior
- Exterior Features: Exterior Lighting, Sidewalks, Street Lights
Parking
- Garage: Yes
- Garage Spaces: 2
- Assigned Spaces: 1
- Total Spaces: 2
- Parking Features: Assigned
- Parking Type: Attached Garage, Off Site, Off Street, Parking Garage, Parking Lot
- Garage Description: Covered Parking, Garage - Side Entry, Garage Door Opener, Underground
Location
- County: FAIRFAX
- Subdivision: ONE PARK CREST CONDOMINIUM
- Building Name: ONE PARK CREST CONDO
- Driving Directions: Tysons corner/Rt 7 to West Park Drive to Park Run to Crestwood Heights Drive , past Harris Teeters to building on Right.
School Information
- School District: Fairfax County Public Schools
- Elementary School: Spring Hill
- Middle School: Longfellow
- High School: McLean
Community
- Association: Yes
- Assoc. Fees Include: Ext Bldg Maint
- Pets Allowed: Yes
- Pets: Case by Case Basis
Heating & Cooling
- Central air: Yes
- Cooling Type: Central A/C
- Cooling Fuel: Electric
- Heating Type: Heat Pump(s)
- Heating Fuel: Natural Gas
- Water Heater: Natural Gas
Utilities
- Sewer: Private Sewer
- Water: Public
- Utility Description: Electric Available, Natural Gas Available, Water Available
Structural Information
- Architectural Style: Contemporary
- Structure Type: Hi-Rise 9+ Floors
- Construction: Combination
- Entry Floor Number: 8
- Stories Description: Main
- Square Feet: 894
- Sq. Ft. Source: Assessor
- Living Area: 894 Sq. Ft.
- Finished Above Grnd: 894 Sq. Ft.
- Year Built: 2008
- Year Built Source: Estimated
- Property Condition: Excellent
Lot Features
- Property View: Panoramic, Trees/Woods
- Lot Size Source: Estimated
- Zoning: RES
Financial Considerations
- Price Per Sq. Ft.: $3.02
- Assoc Fee Freq.: Monthly
- Security Deposit: $2,700
- Tax w/Assessment: $438,270
- Owner Pays: Gas, Heat, Heater Maintenance Contract, Lawn/Shrub Care, Management, Miscellaneous, Parking Fee, Repairs, Sewer, Sewer Maintenance, Snow Removal, Taxes - Real Estate, Water, Trash Collection
- Tenant Pays: Electricity, Repair Deductible - 0
- Tax Total Finished Sq. Ft.: 894
Disclosures and Reports
- Ownership: Other
Listed by Diba Properties, Panthea M Mohtasham
Sold by Long & Foster Real Estate, Inc., Mindy C Per

Schools
Schools serving 8220 Crestwood Heights Dr #814
School District:Fairfax County Public Schools
| Name | Grades | Distance |
|---|---|---|
Spring Hill Elementary School, McLean, VA 8201 Lewinsville Road, McLean, VA 22102 | K-6 | 0.7 mi |
Longfellow Middle School 2000 Westmoreland Street, Falls Church, VA 22043 | 7-8 | 3.2 mi |
Mclean High School 1633 Davidson Road, McLean, VA 22101 | 9-12 | 2.3 mi |
Disclaimer:
School attendance boundaries provided by ATTOM Data Solutions and are for reference only. Contact the school directly to verify enrollment eligibility.
Price History for 8220 Crestwood Heights Dr #814
Date
Details
Price
Change
Source
7/14/2026
Sold
$2,700
—
MLS
7/03/2026
Price Reduced
$2,700
-1.82%
MLS
5/23/2026
Price Reduced
$2,750
-1.79%
MLS
5/06/2026
Listed
$2,800
—
MLS
Disclaimer: Historical sales information is derived from public records provided by the county offices. Information is not guaranteed and should be independently verified.
8220 Crestwood Heights Drive #814, McLean, VA 22102 (MLS# VAFX2310162) is a Condo property that was sold at $2,700 on July 14, 2026. Want to learn more about 8220 Crestwood Heights Drive #814? Do you have questions about finding other real estate for sale or rent in McLean? You can browse all McLean rentals or contact a Coldwell Banker agent to request more information.