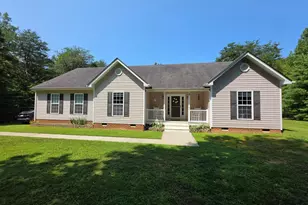
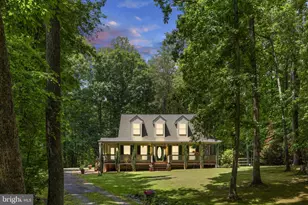
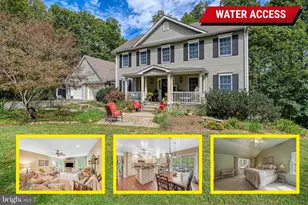
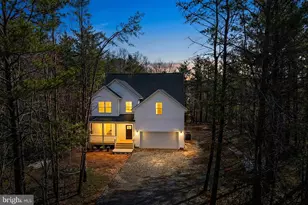
Full Property Details for 315 Erin Ln
General
- Sold For: $619,900
- HOA FEE: $27/month
- HOA FEE FREQ.: Annually
- Taxes: $577,500 (2025)
- Status: Closed
- Type: Single Family
- Source: BrightMLSMidAtlantic
- MLS ID: VALA2009064
- Added to Site: 247 day(s) ago
Interior
- Number of Rooms: 12
- Interior Features: Attic, Bathroom - Walk-In Shower, Breakfast Area, Built-Ins, Carpet, Ceiling Fan(s), Combination Kitchen/Dining, Combination Dining/Living, Crown Moldings, Dining Area, Entry Level Bedroom, Exposed Beams, Family Room Off Kitchen, Kitchen - Island, Recessed Lighting, Upgraded Countertops, Walk-in Closet(s)
- Fireplace: Yes
- Number of Fireplaces: 1
- Fireplace(s): Electric
- Appliances: Built-In Microwave, Dishwasher, Exhaust Fan, Freezer, Icemaker, Oven/Range - Electric, Refrigerator, Stainless Steel Appliances, Washer/Dryer Hookups Only, Water Heater
- Flooring: Luxury Vinyl Tile, Partially Carpeted, Ceramic Tile
Rooms
- Total Bathrooms: 4
- Full Bathrooms: 3
- Half Bathrooms: 1
- Upper Floor Baths: 2
- Upper - Full Baths: 2
- Main Floor Baths: 2
- Main - Full Baths: 1
- Main - 1/2 Baths: 1
- Total Bedrooms: 4
- Bedrooms Upper: 3
- Bedrooms Main & Up: 1
Additional Information
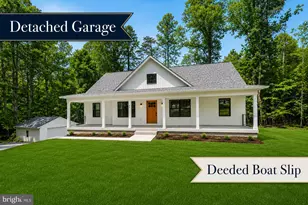
- Shared Amenities: Boat Dock/Slip, Common Grounds, Pier/Dock, Lake, Picnic Area, Water/Lake Privileges
- Security/Safety: Carbon Monoxide Detector(s), Smoke Detector
Exterior
- Exterior Features: Exterior Lighting, Sidewalks
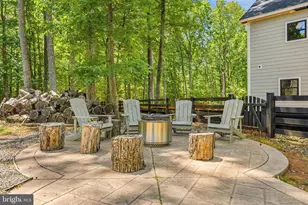
- Porch/Patio/Deck: Screened, Porch(es), Patio(s)
Parking
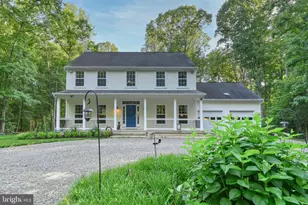
- Garage: Yes
- Garage Spaces: 2
- Total Spaces: 5
- Parking Features: Crushed Stone, Gravel Driveway
- Parking Type: Driveway, Attached Garage
- Garage Description: Garage - Front Entry, Garage Door Opener, Inside Access
Location
- County: LOUISA
- Subdivision: FRESHWATER ESTATES
- Cross Streets: Ashley Drive
- Driving Directions: Erin lane, go to cul-de-sac, home is on left
- Direction Faces: East
School Information
- School District: Louisa County Public Schools
- Elementary School: Thomas Jefferson
- Middle School: Louisa County
- High School: Louisa County
Community
- Association: Yes
- Assoc. Fees Include: Common Area Maintenance, Pier/Dock Maintenance
- Pets Allowed: Yes
- Pets: No Pet Restrictions
Heating & Cooling
- Cooling Type: Heat Pump(s)
- Cooling Fuel: Electric
- Heating Type: Heat Pump - Electric BackUp, Heat Pump(s)
- Heating Fuel: Electric
- Water Heater: Electric
Utilities
- Sewer: No Sewer System
- Water: None
- Utility Description: Cable TV Available
Structural Information
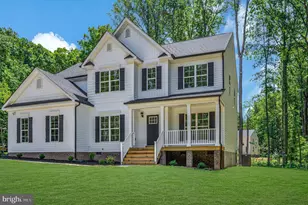
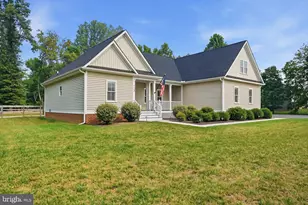
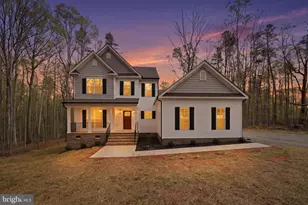
- Architectural Style: Craftsman
- Structure Type: Detached
- Builder: BT Construction
- Construction: Asphalt, Batts Insulation, Blown-In Insulation
- Foundation: Crawl Space
- Roof: Architectural Shingle
- Walls/Ceilings: 9'+ Ceilings
- Windows: Low-E, Insulated, Double Hung
- Stories/Levels: 3
- Stories Description: Main, Upper 1
- Square Feet: 3,100
- Sq. Ft. Source: Estimated
- Living Area: 3,100 Sq. Ft.
- Finished Above Grnd: 3,100 Sq. Ft.
- Year Built: 2024
- Year Built Source: Estimated
- Property Condition: Excellent
Lot Features
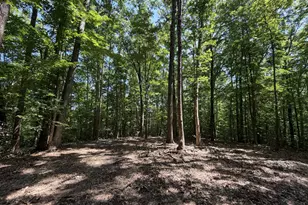
- Property View: Trees/Woods
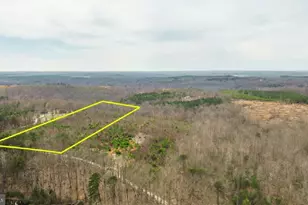
- Lot Size (Acres): 2
- Lot Size (Sq. Ft.): 87,120
- Lot Size Source: Assessor
- Street/Road Desc.: Black Top
- Zoning: R2
Water Features
Green Features
- RFactor - Ceilings: 49
- RFactor - Walls: 19
Financial Considerations
- Price Per Sq. Ft.: $199.97
- Association Fee: $325
- Assoc Fee Freq.: Annually
- Assessment Year: 2025
- Tax w/Assessment: $577,500
- Tax Amount: $577,500
- Tax Year: 2025
- Terms: Standard Sale
Disclosures and Reports
Listed by Long & Foster Real Estate, Inc., Collin Paschal Brenner
Sold by Re/Max Realty Specialists-Charlottesville, BEV NASH