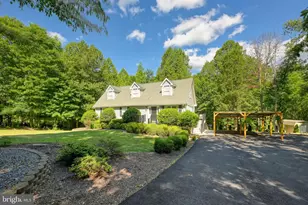
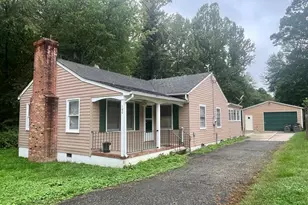
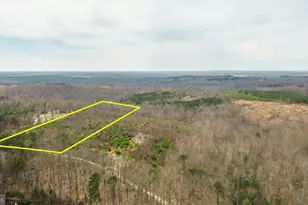
Full Property Details for 5036 Corsair Terrace
General
- Sold For: $4,000,000
- Taxes: $17,921 (2024)
- Status: Closed
- Type: Single Family
- Source: BrightMLSMidAtlantic
- MLS ID: VASP2033522
- Added to Site: 493 day(s) ago
Interior
- Number of Rooms: 29
- Rooms/Areas: Dining Room, Primary Bedroom, Bedroom 2, Bedroom 3, Bedroom 4, Bedroom 5, Kitchen, Family Room, Foyer, Exercise Room, Great Room, Laundry, Loft, Office, Recreation Room, Storage Room, Utility Room, Bathroom 1, Bathroom 2, Bathroom 3, Primary Bathroom, Full Bath, Half Bath
- Interior Features: 2nd Kitchen, Additional Stairway, Bar, Bathroom - Soaking Tub, Bathroom - Stall Shower, Breakfast Area, Built-Ins, Carpet, Central Vacuum, Chair Railings, Combination Dining/Living, Crown Moldings, Curved Staircase, Dining Area, Exposed Beams, Family Room Off Kitchen, Floor Plan - Open, Kitchen - Eat-In, Kitchen - Gourmet, Kitchen - Island, Kitchenette, Primary Bath(s), Recessed Lighting, Skylight(s), Sound System, Stove - Wood, Studio, Upgraded Countertops, Wainscotting, Water Treat System, Wet/Dry Bar, Window Treatments, Wood Floors
- Fireplace: Yes
- Number of Fireplaces: 2
- Fireplace(s): Fireplace - Glass Doors, Mantel(s), Wood
- Appliances: Built-In Microwave, Central Vacuum, Compactor, Cooktop - Down Draft, Dishwasher, Disposal, Dryer - Electric, Dryer - Front Loading, Exhaust Fan, Humidifier, Oven - Double, Oven - Self Cleaning, Oven - Wall, Refrigerator, Stainless Steel Appliances, Stove, Trash Compactor, Washer - Front Loading, Water Heater
- Flooring: Ceramic Tile, Marble, Carpet
Rooms
- Total Bathrooms: 8
- Full Bathrooms: 6
- Half Bathrooms: 2
- Upper Floor Baths: 3
- Upper - Full Baths: 3
- Main Floor Baths: 3
- Main - Full Baths: 2
- Main - 1/2 Baths: 1
- Lower Floor Baths: 2
- Lower - Full Baths: 1
- Lower - 1/2 Baths: 1
- Total Bedrooms: 5
- Bedrooms Upper: 2
- Bedrooms Lower: 1
- Bedrooms Main & Up: 2
- Laundry: Lower Floor, Has Laundry, Dryer In Unit, Washer In Unit
Additional Information
- Security/Safety: Security System, Security Gate
Exterior
- Exterior Features: Boat Storage, Chimney Cap(s), Extensive Hardscape, Exterior Lighting, Lawn Sprinkler, Outbuilding(s), Sidewalks, Stone Retaining Walls, Secure Storage, Underground Lawn Sprinkler, Other
- Porch/Patio/Deck: Balconies- Multiple, Breezeway, Deck(s), Patio(s)
Parking
- Garage: Yes
- Garage Spaces: 3
- Total Spaces: 13
- Parking Features: Asphalt Driveway, Paved Parking, Private, Stone Driveway
- Parking Type: Detached Garage, Driveway
- Garage Description: Garage - Side Entry, Garage Door Opener, Oversized, Additional Storage Area
Location
- County: SPOTSYLVANIA
- Driving Directions: FROM WASHINGTON DC: Head southwest on I-395 South. Merge onto I-95 South toward Richmond to Exit 126 towards Spotsylvania and merge onto US-1S / US-17S for 1.1 miles; Take VA-208W for 23.1 miles and turn Right onto Spotsylvania County Parkway for 3.8 miles, Turn Left onto VA-208W for 18.6 miles, Turn Right onto Anna Point Ln and then an immediate Right onto Corsair Terrace for 0.4 miles to 5036 Corsair Ter., Mineral VA. FROM CULPEPER: Take US-522 S / VA-3 E, Turn Right onto US-522S for 28.6 miles, Continue on VA-208 East for 4.9 miles to traffic circle and take 2nd exit onto VA-208E for 4.3 miles; Turn Left onto Anna Point Ln and then an immediate Right onto Corsair Terrace for 0.4 miles to 5036 Corsair Ter., Mineral VA.
- Location Details: Lake
School Information
- School District: Spotsylvania County Public Schools
Community
- Pets Allowed: Yes
- Pets: No Pet Restrictions
Heating & Cooling
- Central air: Yes
- Cooling Type: Ceiling Fan(s), Central A/C
- Cooling Fuel: Electric
- Heating Type: Heat Pump(s)
- Heating Fuel: Electric
- Water Heater: Electric
Utilities
- Sewer: Septic = # of BR
- Water: Private, Well
- Dist. to Water: 252 Feet
- Utility Description: Electric Available, Phone Available, Sewer Available, Under Ground, Water Available
Structural Information
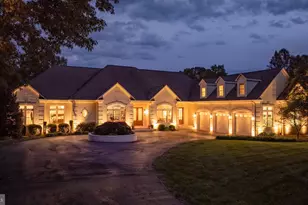
- Architectural Style: Contemporary
- Structure Type: Detached
- Construction: Stick Built, Wood Siding
- Basement: Yes
- Basement Entrance: Yes
- Basement Desc.: Daylight, Partial, Fully Finished, Heated, Improved, Outside Entrance, Poured Concrete, Rear Entrance, Side Entrance, Sump Pump, Walkout Level, Windows
- Foundation: Slab, Concrete Perimeter
- Roof: Shake
- Walls/Ceilings: Beamed Ceilings, 9'+ Ceilings, 2 Story Ceilings, Vaul
- Windows: Double Pane, Atrium, Bay/Bow, Casement, Insulated, Low-E, Skylights, Sliding, Vinyl Clad
- Doors: Double Entry, French, Insulated, Sliding Glass
- Stories Description: Lower 1, Main, Upper 1
- Square Feet: 9,384
- Sq. Ft. Source: Assessor
- Living Area: 8,208 Sq. Ft.
- Finished Above Grnd: 6,047 Sq. Ft.
- Finished Below Grnd: 2,161 Sq. Ft.
- Basement Finished: 100%
- Year Built: 1988
- Year Built Source: Assessor
- Property Condition: Excellent
Unit Information
- Bathrooms-Lower: 2
- Bedrooms-Lower: 1
Additional Structures
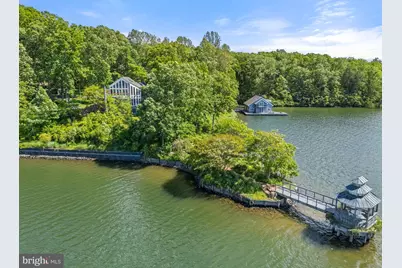
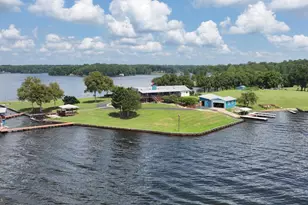
- Other Structures: Boat House, Garage(s), Gazebo, Office/Studio, Utility Building
Lot Features
- Property View: Lake, Panoramic, Scenic Vista
- Lot Size (Acres): 8.66
- Lot Size (Sq. Ft.): 377,229
- Lot Size Source: Estimated
- Street/Road Desc.: Black Top, Paved
- Zoning: RR
- Lot Description: Additional Lot(s), Front Yard, Irregular, Landscaping, Partly Wooded, Private, Rural, Secluded, SideYard(s), Trees/Wooded, Year Round Access
- Fencing (Description): Wrought Iron, Chain Link
Water Features
- Water Front: Yes
- Water View: Yes
- Navigable Water: Yes
- Water Access: Yes
- Water Access Desc: Boat - Powered, Canoe/Kayak, Fishing Allowed, Private Access, Public Access, Swimming Allowed, Waterski/Wakeboard
- Water Front Type: Lake
- Water Front Name: Lake Anna
- Dock/Slip Conveys: Yes
- Docks: 2
Financial Considerations
- Price Per Sq. Ft.: $710.93
- Assessment Year: 2024
- City/TownTax Freq: Annually
- County Tax: $17,920
- County Tax Freq: Annually
- Tax w/Assessment: $2,440,500
- Tax Amount: $17,921
- Tax Year: 2024
- Terms: Standard Sale
- Tax Total Finished Sq. Ft.: 8208
Disclosures and Reports
- Ownership: Fee Simple
- Multiple Parcels: Yes
- Lot Number: A2-C
Listed by Keller Williams Realty, Mark A Laing
Sold by Lake Anna Island Realty, Grayson Hoffman