This is a carousel with tiles that activate property listing cards. Use the previous and next buttons to navigate.
1/1
$1,675,000
This is a carousel with tiles that activate property listing cards. Use the previous and next buttons to navigate.
1/1
Property Description
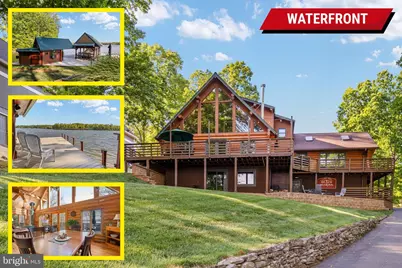
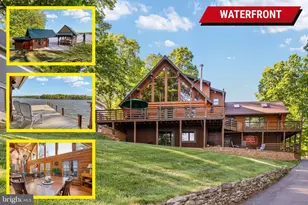
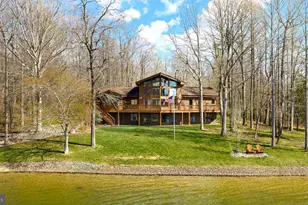
One-of-a-Kind Custom Log Home | 150 Feet of Public-Side Waterfront | Priced Well Below Recent Appraisal. There is no other home like this on Lake Anna, and that is not marketing language. The hand-hewn logs that form this stunning custom retreat were sourced from Montana and assembled by craftsmen into a residence that turns heads before you even reach the front door. This is not a log-inspired home. It is the real thing. A fresh independent appraisal values this property at $1,810,000 (report available). For a buyer who understands value, that gap says everything. Arrive via a long, private paved driveway that sets the tone immediately. From the moment you step onto the property, the scale and craftsmanship of the construction command attention. Three finished levels. Four bedrooms. Three full baths. 3,837 square feet designed around the lake. The south-facing main level is anchored by a custom kitchen thoughtfully oriented toward the water, outfitted with Dekton countertops, a Bosch induction cooktop and dishwasher, an LG electric convection wall oven, and dual microwaves, all beneath soaring A-frame windows with open water views. The kitchen flows into an open-concept dining and living area centered around a Vermont Castings wood-burning stove and solid white oak hardwood floors. Expansive glass doors and a full wraparound deck extend the living space outdoors, with unobstructed lake views from every angle. A main-level bedroom and full bath round out this floor for convenient single-level living. Upstairs, a loft with dramatic A-frame windows offers sweeping views of the lake. The primary suite occupies its own private wing on this level, complete with a generous en-suite bath and a dedicated home office overlooking the water. The walkout lower level is an entertainer's dream: a bar and den area, an additional bedroom, a full bath with a large air-jet tub, and a mechanical room as meticulously maintained as the rest of the home. The bar is hard-wired for speakers that extend through the bathroom and out to the fire pit area, a fully integrated sound system for every occasion. Direct access to the attached two-car garage completes this level. Step outside and follow the paved path from the decking to your private boat and jet ski launch, then down to the crown jewel of this property: an expansive boathouse in approximately 9 feet of water depth, featuring a boat slip with a lift built from aluminum dock material and a large sun deck. Adjacent to the boathouse, a true four-seasons cabana, equipped with heating, cooling, WiFi, a TV, a bar area, and hardwired surround sound, creates a waterfront entertaining destination unlike anything else at Lake Anna. Watch a game with the heat on in January. Host a party at the water's edge in July. Approximately 150 feet of total shoreline, with 90 feet bulkheaded for erosion protection. Custom lighting throughout. LG washer and dryer. High-speed internet available. Short-term rentals are permitted. A professional STR earnings potential report from a firm specializing exclusively in Lake Anna lakefront rentals is attached in the MLS documents, the numbers speak for themselves. Wyndemere community amenities include three marinas with private boat launches, boat slips, waterfront picnic areas, tennis, pickleball, and basketball courts. Optional boat and furniture package available, see attached MLS documents. 3D tour and video tour available. Schedule your private showing today.
Full Property Details
Full Property Details for 5409 Wyndemere Cir
General
- Sold For: $1,675,000
- HOA FEE: $48/month
- HOA FEE FREQ.: Annually
- Taxes: $5,189 (2025)
- Status: Closed
- Type: Single Family
- Source: BrightMLSMidAtlantic
- MLS ID: VASP2039346
- Added to Site: 132 day(s) ago
Interior
- Interior Features: Bar, Ceiling Fan(s), Exposed Beams, Family Room Off Kitchen, Floor Plan - Open, Kitchen - Gourmet, Kitchen - Island, Upgraded Countertops, Walk-in Closet(s), Wood Floors, Stove - Wood
- Appliances: Built-In Microwave, Cooktop - Down Draft, Dishwasher, Dryer, Extra Refrigerator/Freezer, Humidifier, Oven/Range - Electric, Refrigerator, Washer
- Flooring: Hardwood, Luxury Vinyl Plank
Rooms
Bathrooms
- Total Bathrooms: 3
- Full Bathrooms: 3
- Main Floor Baths: 3
- Main - Full Baths: 3
Bedrooms
- Total Bedrooms: 4
- Bedrooms Main & Up: 4
Other Rooms
- Laundry: Main Floor
Additional Information
- Shared Amenities: Basketball Courts, Boat Ramp, Boat Dock/Slip, Common Grounds, Lake, Picnic Area, Water/Lake Privileges, Non-Lake Recreational Area
- Security/Safety: Exterior Cameras
Exterior
- Exterior Features: Extensive Hardscape, Exterior Lighting, Gutter System, Stone Retaining Walls, Sidewalks, Other
- Porch/Patio/Deck: Deck(s), Patio(s), Porch(es), Wrap Around
Parking
- Garage: Yes
- Garage Spaces: 2
- Total Spaces: 2
- Parking Features: Asphalt Driveway
- Parking Type: Attached Garage, Driveway
- Garage Description: Basement Garage, Garage - Front Entry, Garage Door Opener, Inside Access, Other
Location
- County: SPOTSYLVANIA
- Subdivision: WYNDEMERE
- Driving Directions: Use GPS. Follow For Sale signs once in neighborhood.
- Direction Faces: South
- Location Details: Lake
School Information
- School District: Spotsylvania County Public Schools
Community
- Association: Yes
- Assoc. Name: WYNDEMERE
- Assoc. Fees Include: Common Area Maintenance, Pier/Dock Maintenance
- Pets Allowed: Yes
- Pets: No Pet Restrictions
Heating & Cooling
- Central air: Yes
- Cooling Type: Central A/C
- Cooling Fuel: Electric
- Heating Type: Heat Pump(s)
- Heating Fuel: Electric
- Water Heater: Electric
Utilities
- Sewer: On Site Septic
- Water: Well
Structural Information
- Architectural Style: Cabin/Lodge, Log Home
- Structure Type: Detached
- Construction: Log
- Basement: Yes
- Basement Desc.: Daylight, Full, Fully Finished, Garage Access, Walkout Level
- Foundation: Slab
- Roof: Architectural Shingle
- Walls/Ceilings: 9'+ Ceilings, Log Walls
- Stories Description: Main
- Square Feet: 4,497
- Sq. Ft. Source: Estimated
- Living Area: 3,837 Sq. Ft.
- Finished Above Grnd: 2,637 Sq. Ft.
- Finished Below Grnd: 1,200 Sq. Ft.
- Year Built: 1995
- Year Built Source: Assessor
- Property Condition: Excellent
Additional Structures
- Other Structures: Boat House
Lot Features
- Property View: Water, Lake
- Lot Size (Acres): 1
- Lot Size (Sq. Ft.): 43,560
- Lot Size Source: Estimated
- Zoning: RR
- Lot Description: Cleared, Cul-de-sac, Front Yard, Rear Yard, Premium
Water Features
- Water Front: Yes
- Water View: Yes
- Navigable Water: Yes
- Water Access: Yes
- Water Access Desc: Boat - Powered, Canoe/Kayak, Fishing Allowed, Personal Watercraft (PWC), Private Access, Seaplane Permitted, Swimming Allowed, Waterski/Wakeboard
- Water Front Type: Lake
- Water Front Name: Lake Anna
- Dock/Slip Conveys: Yes
- Docks: 1
Financial Considerations
- Price Per Sq. Ft.: $644.63
- Association Fee: $575
- Assoc Fee Freq.: Annually
- Assessment Year: 2025
- City/TownTax Freq: Annually
- County Tax: $5,189
- County Tax Freq: Annually
- Tax w/Assessment: $706,700
- Tax Amount: $5,189
- Tax Year: 2025
- Terms: Standard Sale
- Tax Total Finished Sq. Ft.: 2637
Disclosures and Reports
- Ownership: Fee Simple
- Section: 1
- Lot Number: 30
Listed by Real Broker, LLC, Melanie Virginia Lucero
Sold by Lake Anna Island Realty, Grayson Hoffman

Get Pre-Approved Today
Schools
Schools serving 5409 Wyndemere Cir
School District:Spotsylvania County Public Schools
| Name | Grades | Distance |
|---|---|---|
Livingston Elementary School 6057 Courthouse Rd, Spotsylvania Courthouse, VA 22551 | PK-5 | 7.1 mi |
Post Oak Middle School 6959 Courthouse Rd, Spotsylvania Courthouse, VA 22553 | 6-8 | 11.7 mi |
Spotsylvania High School 6975 Courthouse Rd, Spotsylvania Courthouse, VA 22551 | 9-12 | 12.1 mi |
Disclaimer:
School attendance boundaries provided by ATTOM Data Solutions and are for reference only. Contact the school directly to verify enrollment eligibility.
Price & Sales History for 5409 Wyndemere Cir
Date
Details
Price
Change
Source
6/30/2026
Sold
$1,675,000
-1.46%
MLS
5/06/2026
Price Reduced
$1,699,900
-2.86%
MLS
4/15/2026
Price Reduced
$1,750,000
-3.31%
MLS
3/21/2026
Price Reduced
$1,810,000
-2.16%
MLS
2/27/2026
Listed
$1,850,000
—
MLS
Disclaimer: Historical sales information is derived from public records provided by the county offices. Information is not guaranteed and should be independently verified.
5409 Wyndemere Circle, Mineral, VA 23117 (MLS# VASP2039346) is a Single Family property that was sold at $1,675,000 on June 30, 2026. Want to learn more about 5409 Wyndemere Circle? Do you have questions about finding other Single Family real estate for sale in Mineral? You can browse all Mineral real estate or contact a Coldwell Banker agent to request more information.