No photo available
$1,550,000
Property Description
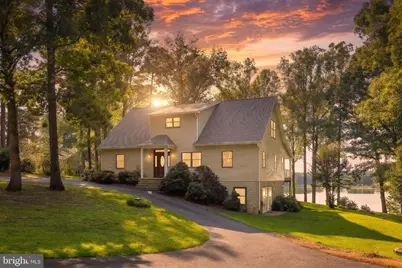
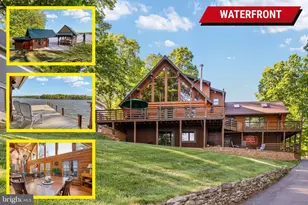
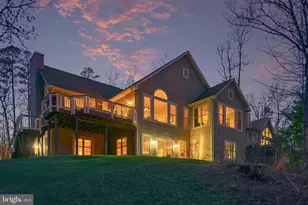
Welcome to the lake life! This classic Lake Anna waterfront home is all about relaxed lakefront living, big water views, and making memories with the people you love. Perfectly situated on 1.03 acres at the end of a quiet cul-de-sac on the public side of Lake Anna, this waterfront retreat offers over 200 feet of shoreline, deep water, a beautiful natural sandy beach, and your own covered boathouse. With approximately 4,550 finished square feet on three levels, 5 bedrooms and 3.5 baths, there is plenty of room for everyone to spread out, come together, and make lasting memories at the lake. Furniture conveys! The main level welcomes you with 9-foot ceilings and a spacious family room with vaulted ceilings and sliding glass doors that open to the covered wraparound porch. This is sure to become a favorite gathering spot for morning coffee, family dinners, evening cocktails, and taking in those gorgeous lake views. The kitchen is made for gathering and features new quartz countertops, a center island, walk-in pantry, new flooring, and black stainless steel appliances installed in 2020. The lakeside main-level primary suite has sliding glass doors that lead directly to the covered porch, his-and-her closets including a walk-in, double vanity, jetted tub, and a separate shower. Upstairs you'll find two additional bedrooms and a full bath, while the recently finished walkout lower level adds even more room for family and friends. Complete with a family room, rec room, two bedrooms (one NTC), and a full bath featuring a walk-in shower with a linear drain and niches, this level is perfect for guests and weekends with a full house. The pool table conveys, so game nights can start right away! Outside is where the Lake Anna lifestyle really comes to life. Head down to your covered boathouse with composite decking, an electric boat lift, two jet ski lifts, and deep water, or spend the afternoon with your toes in the sand on the large natural sandy beach. The shoreline is protected by a bulkhead, and the wide water views provide a beautiful backdrop for days spent boating, swimming, fishing, relaxing on the dock, or simply enjoying the yard. This is the kind of place where summers are spent on the water, kids play on the beach, friends gather on the porch, and some of your favorite memories are made. Additional features include an oversized detached 3-car garage with storage above, paved circular driveway, central vacuum, whole-house water softener, and high-speed Firefly fiber internet availability. The roof on both the home and boathouse was replaced in 2023, and the boat lift motor was recently replaced. HVAC units 2024. Tucked away in a small waterfront community with a boat ramp and conveniently located close to The Cove restaurant, local dining, breweries, marinas, and other Lake Anna favorites. Short-term rentals are permitted, making this a wonderful option for a full-time residence, weekend getaway, or investment property. Come for the big water views and stay for the laid-back lake lifestyle. From sandy beach days and afternoons on the boat to evenings spent together on the covered porch, this is more than a waterfront home, it's a place to slow down, enjoy the lake, and make memories for years to come. See exclusions section for furniture items that do not convey.
Full Property Details
Full Property Details for 214 Scotch Pine Dr
General
- Price: $1,550,000
- HOA FEE: $17/month
- HOA FEE FREQ.: Annually
- Taxes: $8,545 (2025)
- Status: Under Contract
- Type: Single Family
- Source: BrightMLSMidAtlantic
- MLS ID: VALA2010414
- Updated: 8/17/2026
- Added to Site: 12 day(s) ago
Interior
- Interior Features: Bathroom - Walk-In Shower, Bathroom - Tub Shower, Bathroom - Jetted Tub, Breakfast Area, Carpet, Ceiling Fan(s), Combination Kitchen/Dining, Dining Area, Entry Level Bedroom, Family Room Off Kitchen, Kitchen - Island, Pantry, Primary Bath(s), Upgraded Countertops, Walk-in Closet(s), Water Treat System, Central Vacuum
- Appliances: Built-In Microwave, Dryer, Refrigerator, Stainless Steel Appliances, Stove, Washer, Dishwasher
- Flooring: Carpet, Luxury Vinyl Tile
Rooms
Bathrooms
- Total Bathrooms: 4
- Full Bathrooms: 3
- Half Bathrooms: 1
- Upper Floor Baths: 1
- Upper - Full Baths: 1
- Main Floor Baths: 2
- Main - Full Baths: 1
- Main - 1/2 Baths: 1
- Lower Floor Baths: 1
- Lower - Full Baths: 1
Bedrooms
- Total Bedrooms: 5
- Bedrooms Upper: 2
- Bedrooms Lower: 2
- Bedrooms Main & Up: 1
Other Rooms
- Laundry: Hookup, Main Floor, Dryer In Unit, Washer In Unit
Additional Information
- Shared Amenities: Boat Ramp, Common Grounds, Lake, Water/Lake Privileges, Pier/Dock
Exterior
- Exterior Features: Boat Storage, Exterior Lighting, Private Beach
- Porch/Patio/Deck: Porch(es), Wrap Around
Parking
- Garage: Yes
- Garage Spaces: 3
- Total Spaces: 3
- Parking Type: Detached Garage
- Garage Description: Additional Storage Area, Oversized
Location
- County: LOUISA
- Subdivision: WHISPERING PINES
- Driving Directions: Starting from Food Lion at Lake Anna (11010 Kentucky Springs Rd), turn left onto New Bridge Rd (Rt 208). At the traffic circle, take the first exit onto Zachary Taylor Hwy (Rt 522). Continue for approximately one mile, and make slight right turn on Days Bridge Road. Continue again for one mile, and Scotch Pine Dr will be on the left. Turn down Scotch Pine Dr and the home is at the end of the road-- see the sign!
- Location Details: Lake
School Information
- School District: Louisa County Public Schools
- Elementary School: Thomas Jefferson
- Middle School: Louisa County
- High School: Louisa County
Community
- Association: Yes
- Assoc. Name: WHISPERING PINES
- Assoc. Fees Include: Common Area Maintenance, Road Maintenance, Pier/Dock Maintenance
Heating & Cooling
- Central air: Yes
- Cooling Type: Central A/C, Heat Pump(s)
- Cooling Fuel: Electric
- Heating Type: Heat Pump(s), Heat Pump - Gas BackUp
- Heating Fuel: Electric
- Water Heater: Electric
Utilities
- Sewer: On Site Septic, Septic < # of BR
- Water: Well
Structural Information
- Architectural Style: Cape Cod, Raised Ranch/Rambler
- Structure Type: Detached
- Construction: Vinyl Siding
- Basement: Yes
- Basement Entrance: Yes
- Basement Desc.: Connecting Stairway, Daylight, Partial, Full, Heated, Improved, Interior Access, Outside Entrance, Side Entrance, Windows, Walkout Level
- Foundation: Concrete Perimeter
- Roof: Shingle
- Walls/Ceilings: 9'+ Ceilings, Dry Wall, Vaulted Ceilings
- Windows: Insulated
- Doors: Insulated, Sliding Glass
- Stories Description: Lower 1, Main, Upper 1
- Square Feet: 4,550
- Sq. Ft. Source: Estimated
- Living Area: 2,800 Sq. Ft.
- Finished Above Grnd: 2,800 Sq. Ft.
- Unfin. Above Grnd: 1,750 Sq. Ft.
- Year Built: 1999
- Year Built Source: Assessor
- Property Condition: Excellent
Unit Information
Unit 1
- Bathrooms-Lower: 1
- Bedrooms-Lower: 2
Additional Structures
- Other Structures: Boat House, Garage(s)
Lot Features
- Property View: Lake, Scenic Vista, Trees/Woods, Water
- Lot Size (Acres): 1.03
- Lot Size (Sq. Ft.): 44,910
- Lot Size Source: Assessor
- Zoning: R2
- Lot Description: Bulkheaded, Cul-de-sac, Fishing Available, Front Yard, Landscaping, Partly Wooded, Premium, Private, Rear Yard, SideYard(s)
Water Features
- Water Front: Yes
- Water View: Yes
- Navigable Water: Yes
- Water Access: Yes
- Water Access Desc: Boat - Powered, Canoe/Kayak, Fishing Allowed, Personal Watercraft (PWC), Private Beach, Public Access, Sail, Seaplane Permitted, Swimming Allowed, Waterski/Wakeboard
- Water Front Type: Lake
- Water Front Name: Lake Anna
- Dock/Slip Conveys: Yes
- Docks: 1
- Power Boats: 6
- Non-Power Boats: 6
Financial Considerations
- Price Per Sq. Ft.: $553.57
- Association Fee: $200
- Assoc Fee Freq.: Annually
- Assessment Year: 2026
- County Tax: $8,545
- County Tax Freq: Annually
- Tax w/Assessment: $1,319,400
- Tax Amount: $8,545
- Tax Year: 2025
- Tax Total Finished Sq. Ft.: 2800
Disclosures and Reports
- Ownership: Fee Simple
- Exclusions: Furniture conveys! The dressers and nightstands in the primary bedroom do not convey. The futon in the basement does not convey and the TV's do not convey. Pool table conveys. Boat can be purchased separately.
- Inclusions: Furniture conveys! The dressers and nightstands in the primary bedroom do not convey. The futon in the basement does not convey and the TV's do not convey. Pool table conveys. Boat can be purchased separately.
- Lot Number: 1
Listed by Lake Anna Island Realty, Ashley Hoffman
Get Pre-Approved Today
Schools
Schools serving 214 Scotch Pine Dr
School District:Louisa County Public Schools
| Name | Grades | Distance |
|---|---|---|
Thomas Jefferson Elementary School, Louisa, VA 1782 Jefferson Highway, Louisa, VA 23093 | PK-5 | 8.8 mi |
Louisa County Middle School 1009 Davis Highway, Mineral, VA 23117 | 6-8 | 6.3 mi |
Louisa County High School 757 Davis Highway, Mineral, VA 23117 | 9-12 | 6.4 mi |
Disclaimer:
School attendance boundaries provided by ATTOM Data Solutions and are for reference only. Contact the school directly to verify enrollment eligibility.
Price & Sales History for 214 Scotch Pine Dr
Date
Details
Price
Change
Source
8/14/2026
Listed
$1,550,000
—
MLS
Disclaimer: Historical sales information is derived from public records provided by the county offices. Information is not guaranteed and should be independently verified.
Tax History
Tax History for 214 Scotch Pine Dr
Year
Property Taxes
Change
Tax Assessment
Change
2025
$8,545
12%
$1,319,396
11%
2024
$7,611
—
$1,186,800
12%
2024
$7,611
82%
$1,057,100
6%
2022
$4,172
-29%
$994,200
22%
2022
$5,865
13%
$814,600
13%
2021
$5,185
6%
$720,100
6%
2020
$4,870
6%
$676,400
6%
2018
$4,584
1%
$636,700
1%
2017
$4,555
—
$632,600
—
2016
$4,537
2%
$630,200
2%
2015
$4,452
-8%
$618,400
-8%
2019
$4,825
16%
$670,100
9%
2014
$4,172
4%
$613,600
-1%
2013
$4,013
—
$617,400
—
Disclaimer: Historical tax information is derived from public records provided by the county offices. Information is not guaranteed and should be independently verified.
Estimate the Cost
Estimate the Cost for 214 Scotch Pine Dr
214 Scotch Pine Drive, Mineral, VA 23117 (MLS# VALA2010414) is a Single Family property with 5 bedrooms, 3 full bathrooms and 1 partial bathroom. 214 Scotch Pine Drive is currently listed for $1,550,000 and was received on August 14, 2026. Want to learn more about 214 Scotch Pine Drive? Do you have questions about finding other Single Family real estate for sale in Mineral? You can browse all Mineral real estate or contact a Coldwell Banker agent to request more information.