This is a carousel with tiles that activate property listing cards. Use the previous and next buttons to navigate.
1/1
$3,500
This is a carousel with tiles that activate property listing cards. Use the previous and next buttons to navigate.
1/1
Property Description
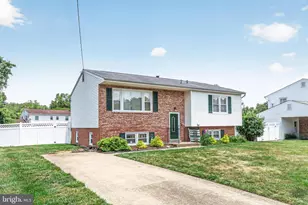
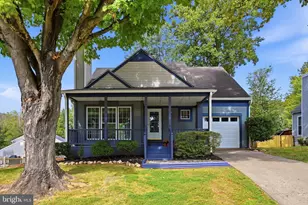
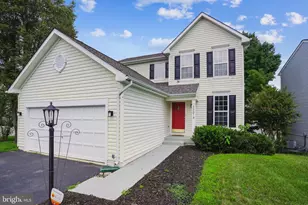
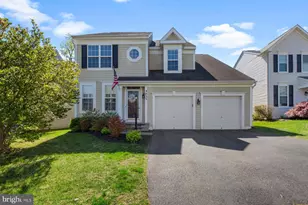
AVAILABLE FOR RENT STARTING SEPT 7, 2026! DO NOT CONTACT LISTING AGENT. Come see this 5 bedroom/3.5 bath home featuring almost 2,900 square feet on 3 finished levels, and is one of twelve homes in a Cul-de-Sac, situated on a .15 AC lot with a large front yard and a completely fenced in back yard featuring pear and apple trees and a pomegranate bush. The house features a 2-car garage with a new paved driveway to fit up to four additional cars. A new paver stone walkway from the front door, wraps around the side of the house and continues around the back for a finished 8 x 12 paver stone patio leading into the walk-out basement, all covered by a new, large 10 x 20 composite wood deck with a railing. The house features new PVC flooring throughout the main floor including the dining room, living room, kitchen, half-bath, and closets. A newly created island kitchen with Marble Counter-tops, new sliding deck door, ceiling fans throughout the house as well as newly renovated kids and master bathrooms. A finished basement offers an additional bedroom, a full size bathroom, office, family room and closed off utility room for storage! 24 mo minimum lease. Pets ok case-by-case. Good credit, income and employment history please. ***IMPORTANT - OWNERS ARE NOT INTERESTED IN A "RENT TO OWN" SITUATION AND THEY ARE NOT ACCEPTING VOUCHERS****
Full Property Details
Full Property Details for 15575 Catamaran Ct
General
- Rent: $3,500
- Status: Closed
- Type: Single Family
- Source: BrightMLSMidAtlantic
- MLS ID: VAPW2125174
- Added to Site: 47 day(s) ago
Rental Information
- Max. Lease (Mths): 24
- Min. Lease (Mths): 12
Interior
- Fireplace: Yes
- Number of Fireplaces: 1
- Fireplace(s): Gas/Propane
- Appliances: Built-In Microwave, Dishwasher, Disposal, Dryer, Icemaker, Refrigerator, Washer, Oven/Range - Electric
- Flooring: Ceramic Tile, Carpet, Laminate Plank
Rooms
Bathrooms
- Total Bathrooms: 4
- Full Bathrooms: 3
- Half Bathrooms: 1
- Upper Floor Baths: 2
- Upper - Full Baths: 2
- Main Floor Baths: 1
- Main - 1/2 Baths: 1
- Lower Floor Baths: 1
- Lower - Full Baths: 1
Bedrooms
- Total Bedrooms: 5
- Bedrooms Upper: 4
- Bedrooms Lower: 1
Other Rooms
- Laundry: Main Floor
Additional Information
- Shared Amenities: Basketball Courts, Common Grounds, Community Center, Golf Course, Jog/Walk Path, Lake, Non-Lake Recreational Area, Pool - Outdoor, Tennis Courts, Tot Lots/Playground
- Shared Pool: Yes
- Pool: Yes
Exterior
- Exterior Features: Extensive Hardscape
Parking
- Garage: Yes
- Garage Spaces: 2
- Total Spaces: 6
- Parking Type: Attached Garage, Driveway
- Garage Description: Garage - Front Entry, Garage Door Opener
Location
- County: PRINCE WILLIAM
- Subdivision: MONTCLAIR
- Driving Directions: From southlake Blvd, R on Breeze way to R on Catamaran to home on Left
School Information
- School District: Prince William County Public Schools
- Elementary School: Ashland
- Middle School: Louise Benton
- High School: Forest Park
Community
- Pets Allowed: Yes
- Pets: Case by Case Basis, Cats OK, Dogs OK
Heating & Cooling
- Central air: Yes
- Cooling Type: Central A/C
- Cooling Fuel: Electric
- Heating Type: Forced Air
- Heating Fuel: Natural Gas
- Water Heater: Natural Gas
Utilities
- Sewer: Public Sewer
- Water: Public
Structural Information
- Architectural Style: Traditional
- Structure Type: Detached
- Construction: Masonry, Vinyl Siding
- Basement: Yes
- Basement Desc.: Fully Finished, Improved
- Foundation: Permanent
- Stories Description: Lower 1, Main, Upper 1
- Square Feet: 2,859
- Sq. Ft. Source: Estimated
- Living Area: 2,811 Sq. Ft.
- Finished Above Grnd: 1,906 Sq. Ft.
- Finished Below Grnd: 905 Sq. Ft.
- Year Built: 1999
- Year Built Source: Estimated
- Property Condition: Excellent
Unit Information
Unit 1
- Bathrooms-Lower: 1
- Bedrooms-Lower: 1
Lot Features
- Lot Size (Acres): 0.15
- Lot Size (Sq. Ft.): 6,534
- Lot Size Source: Estimated
- Zoning: 99999
- Lot Description: Backs to Trees
Financial Considerations
- Price Per Sq. Ft.: $1.84
- Application Fee: $50
- Security Deposit: $3,500
- Pet Deposit: $500
- Tenant Pays: Cable TV, Cooking Fuel, Electricity, Frozen Waterpipe Damage, Gas, Heat, Hot Water, Insurance, Lawn/Tree/Shrub Care, Light Bulbs/Filters/Fuses/Alarm Care, Utilities - All
Disclosures and Reports
- Ownership: Other
Listed and Sold by Take 2 Real Estate LLC, Paul Thistle

Schools
Schools serving 15575 Catamaran Ct
School District:Prince William County Public Schools
| Name | Grades | Distance |
|---|---|---|
Ashland Elementary School 15300 Bowmans Folly Drive, Manassas, VA 20112 | K-5 | 2 mi |
Louise A. Benton Middle School 7411 Hoadly Road, Manassas, VA 20112 | 6-8 | 4.9 mi |
Forest Park High School, Woodbridge, VA 15721 Forest Park Drive, Woodbridge, VA 22193 | 9-12 | 0.4 mi |
Disclaimer:
School attendance boundaries provided by ATTOM Data Solutions and are for reference only. Contact the school directly to verify enrollment eligibility.
Price History for 15575 Catamaran Ct
Date
Details
Price
Change
Source
7/29/2026
Sold
$3,500
—
MLS
7/12/2026
Listed
$3,500
—
MLS
Disclaimer: Historical sales information is derived from public records provided by the county offices. Information is not guaranteed and should be independently verified.
15575 Catamaran Court, Montclair, VA 22025 (MLS# VAPW2125174) is a Single Family property that was sold at $3,500 on July 29, 2026. Want to learn more about 15575 Catamaran Court? Do you have questions about finding other real estate for sale or rent in Montclair? You can browse all Montclair rentals or contact a Coldwell Banker agent to request more information.