This is a carousel with tiles that activate property listing cards. Use the previous and next buttons to navigate.
1/64
$695,000 Just Listed
This is a carousel with tiles that activate property listing cards. Use the previous and next buttons to navigate.
1/64
Property Description
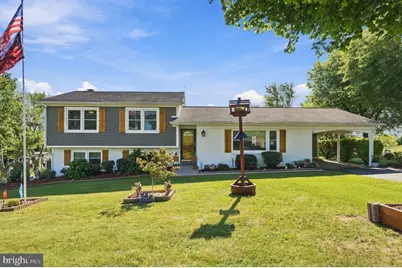
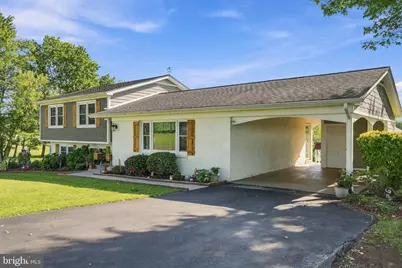
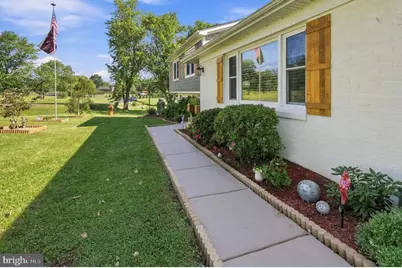
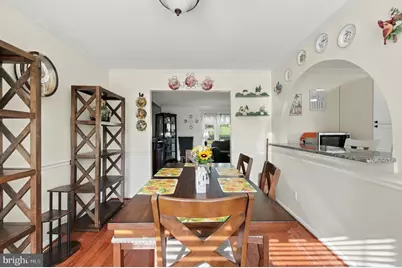
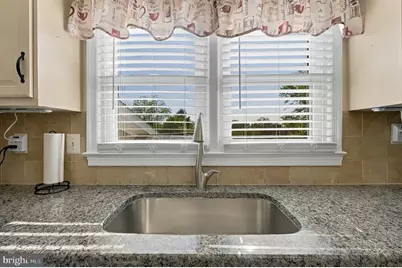
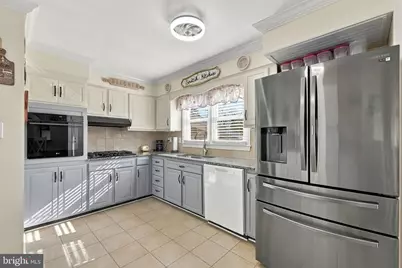
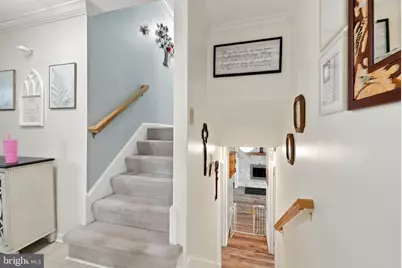
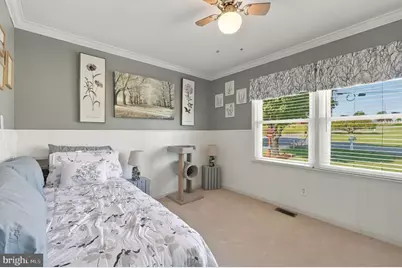
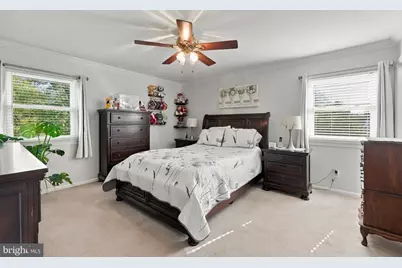
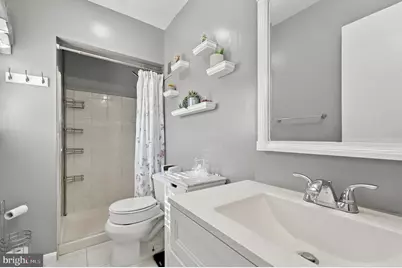
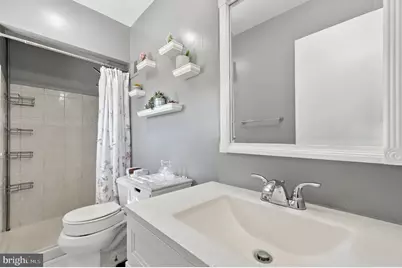
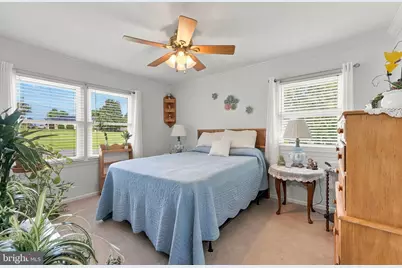
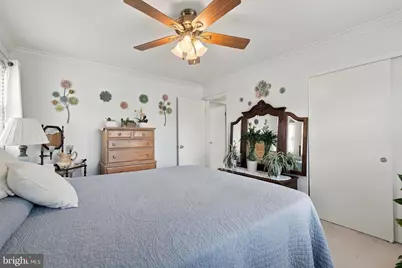
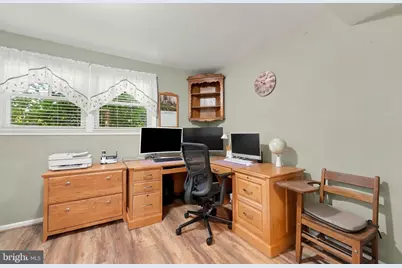
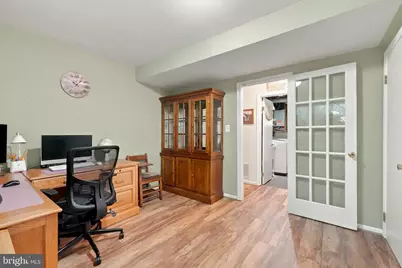
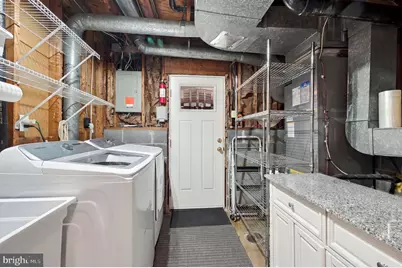
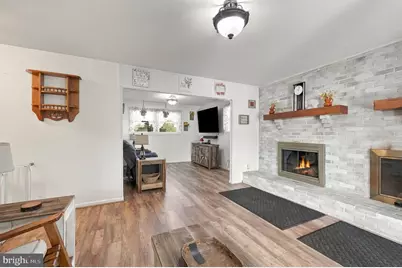
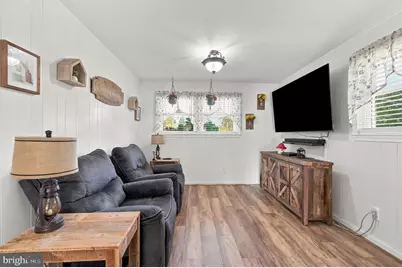
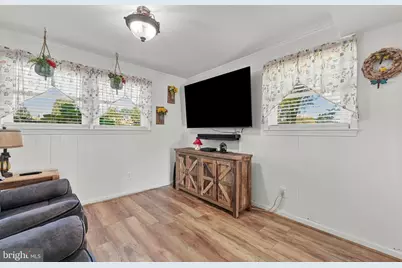
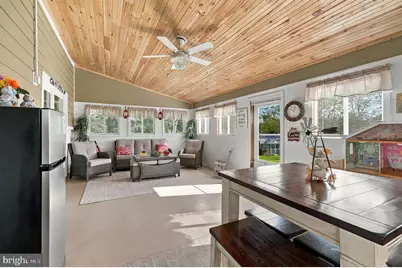
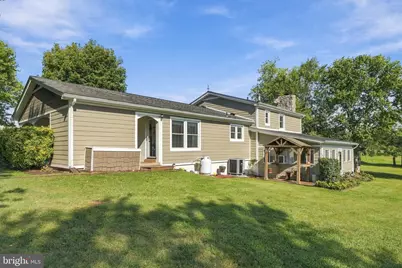
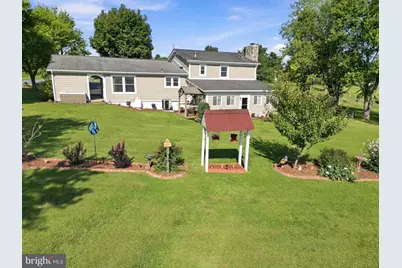
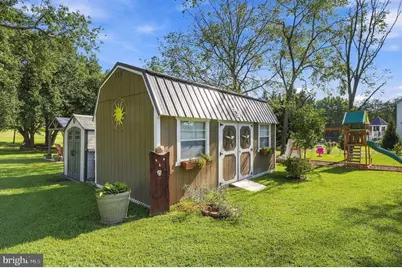
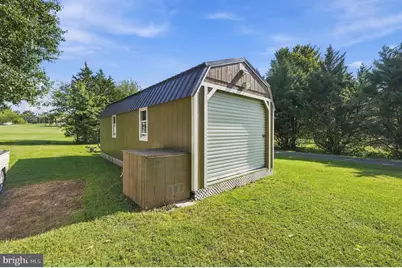
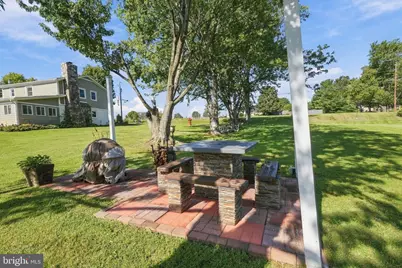
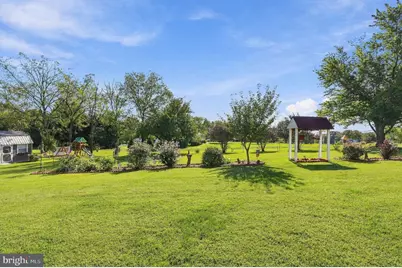
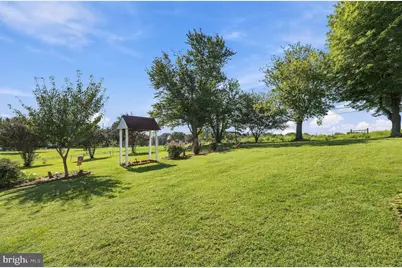
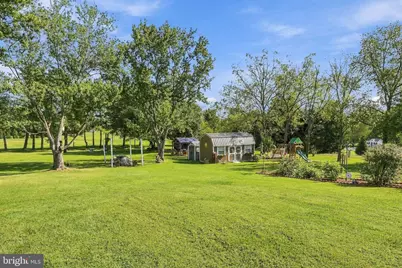
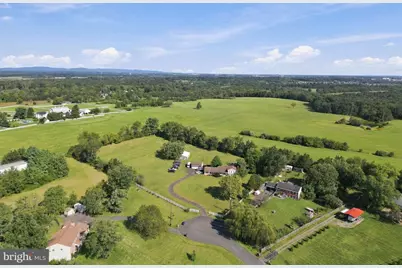
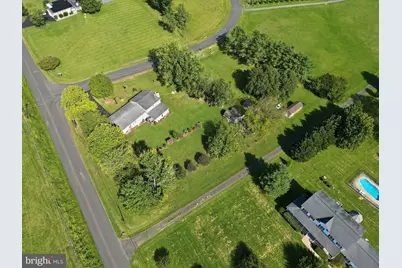
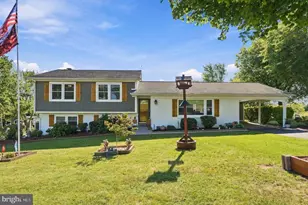
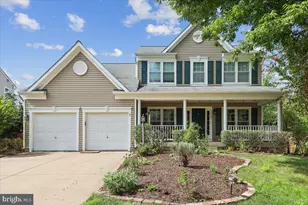
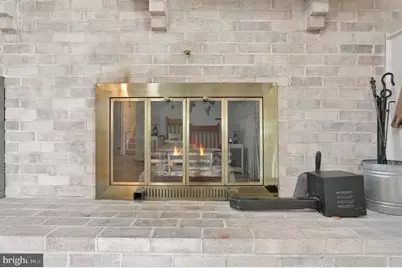
Tucked away on 1.4 beautifully maintained acres in a quiet cul-de-sac, this meticulously cared-for 4-bedroom, 2-full-bath home offers the best of both worlds. A peaceful country setting with scenic views, privacy, and room to spread out, all while remaining conveniently close to town. From the beautiful landscaping and expansive level yard to the inviting outdoor living spaces, this is a property that feels special from the moment you arrive. Beautiful hardwood floors welcome you inside and flow throughout the main level. The spacious kitchen features granite countertops and newer appliances with plenty of room for everyday living and entertaining. Retreat to the finished basement, where new flooring installed in 2025, abundant natural light, and a cozy fireplace create an inviting second living space. Walk directly outside to the enclosed patio for even more room to relax or entertain. The outdoor spaces are just as impressive. Enjoy morning coffee, evening gatherings, or simply the peace and quiet from the 12x16 covered patio overlooking the beautifully maintained grounds. There is plenty of level yard space for recreation, gardening, entertaining, or simply enjoying the country setting. Three large storage sheds added within the past two years, including 12x20 and 12x16 sheds, provide exceptional space for storage, hobbies, lawn equipment, and more. A play set and Govee outdoor lighting complete the outdoor setting. Major improvements include new windows and Hardie siding in 2020, an AquaSauna whole-house water system installed in 2020, Govee outdoor lighting added in 2023, HVAC replaced in 2024, a play set added in 2024, new basement flooring in 2025, a newer water heater, and newer kitchen appliances. With its combination of thoughtful updates, beautiful landscaping, generous indoor and outdoor living spaces, and peaceful 1.4-acre setting, this home has been exceptionally cared for inside and out. The details have not been missed-you truly need to see this property in person to appreciate everything it has to offer.
Full Property Details
Full Property Details for 11901 Cowne Ct
General
- Price: $695,000
- Taxes: $3,950 (2026)
- Status: Active
- Type: Single Family
- Source: BrightMLSMidAtlantic
- MLS ID: VAPW2130682
- Updated: Today (9/17/2026)
- Added to Site: Today
Interior
- Interior Features: Bar, Breakfast Area, Carpet, Crown Moldings, Dining Area, Formal/Separate Dining Room, Kitchen - Gourmet, Primary Bath(s), Recessed Lighting, Upgraded Countertops, Wood Floors, Pantry
- Fireplace: Yes
- Number of Fireplaces: 1
- Fireplace(s): Brick, Fireplace - Glass Doors, Mantel(s)
- Appliances: Cooktop, Dishwasher, Dryer, Icemaker, Range Hood, Refrigerator, Washer
- Flooring: Hardwood, Laminate Plank
Rooms
Bathrooms
- Total Bathrooms: 2
- Full Bathrooms: 2
- Upper Floor Baths: 2
- Upper - Full Baths: 2
Bedrooms
- Total Bedrooms: 4
- Bedrooms Upper: 3
- Bedrooms Lower: 1
Other Rooms
- Laundry: Lower Floor
Exterior
- Exterior Features: Secure Storage, Play Equipment
- Porch/Patio/Deck: Patio(s), Porch(es)
Parking
- Carport Spaces: 1
- Total Spaces: 5
- Parking Features: Asphalt Driveway
- Parking Type: Attached Carport, Driveway
Location
- County: PRINCE WILLIAM
- Subdivision: COLONIAL ACRES
- Driving Directions: Route 28 to Fitzwater Dr, left onto Aden Rd, right onto Colvin Ln, left onto Cowne Ct. Property is located at 11901 Cowne Ct.
- Location Details: Corner Lot/Unit
School Information
- School District: Prince William County Public Schools
Community
- Pets Allowed: Yes
- Pets: No Pet Restrictions
Heating & Cooling
- Central air: Yes
- Cooling Type: Central A/C
- Cooling Fuel: Electric
- Heating Type: Forced Air
- Heating Fuel: Electric
- Water Heater: Electric
Utilities
- Sewer: Septic Exists
- Water: None
Structural Information
- Architectural Style: Colonial
- Structure Type: Detached
- Construction: HardiPlank Type, Brick
- Basement: Yes
- Basement Entrance: Yes
- Basement Desc.: Fully Finished, Outside Entrance, Walkout Level, Windows
- Foundation: Crawl Space
- Roof: Asphalt
- Windows: ENERGY STAR Qualified
- Stories Description: Lower 1, Main, Upper 1
- Square Feet: 2,264
- Sq. Ft. Source: Assessor
- Living Area: 2,264 Sq. Ft.
- Finished Above Grnd: 1,484 Sq. Ft.
- Finished Below Grnd: 780 Sq. Ft.
- Year Built: 1970
- Year Built Source: Assessor
Unit Information
Unit 1
- Bedrooms-Lower: 1
Additional Structures
- Other Structures: Shed
Lot Features
- Property View: Garden/Lawn
- Lot Size (Acres): 1.41
- Lot Size (Sq. Ft.): 61,310
- Lot Size Source: Assessor
- Zoning: A1
- Lot Description: Backs to Trees, Corner, Cul-de-sac, Level, Premium, Private
Financial Considerations
- Price Per Sq. Ft.: $468.33
- Assessment Year: 2026
- City/TownTax Freq: Annually
- County Tax: $3,507
- County Tax Freq: Annually
- Tax w/Assessment: $405,400
- Tax Amount: $3,950
- Tax Year: 2026
- Tax Total Finished Sq. Ft.: 2264
Disclosures and Reports
- Ownership: Fee Simple
- Section: 3
- Lot Number: 21
Listed by Vylla Home, Amanda Johnson

Get Pre-Approved Today
Schools
Schools serving 11901 Cowne Ct
School District:Prince William County Public Schools
| Name | Grades | Distance |
|---|---|---|
Nokesville Elementary School 12375 Aden Road, Nokesville, VA 20181 | PK-8 | 1 mi |
Brentsville District High School 12109 Aden Road, Nokesville, VA 20181 | 9-12 | 0.7 mi |
Disclaimer:
School attendance boundaries provided by ATTOM Data Solutions and are for reference only. Contact the school directly to verify enrollment eligibility.
Price & Sales History for 11901 Cowne Ct
Date
Details
Price
Change
Source
9/17/2026
Listed
$695,000
54.44%
MLS
8/19/2020
Sold
$450,000
—
Public Record
Disclaimer: Historical sales information is derived from public records provided by the county offices. Information is not guaranteed and should be independently verified.
Tax History
Tax History for 11901 Cowne Ct
Year
Property Taxes
Change
Tax Assessment
Change
2024
$3,737
—
$404,700
8%
2024
$3,737
3%
$375,800
8%
2023
$3,634
-8%
$349,300
1%
2022
$3,939
5%
$345,400
14%
2021
$3,750
110%
$304,000
6%
2020
$1,782
-60%
$286,100
-1%
2019
$4,472
4%
$288,500
4%
2018
$4,294
23%
$277,000
-1%
2017
$3,478
3%
$279,200
2%
2016
$3,378
13%
$273,500
13%
2015
$2,990
2%
$241,400
5%
2014
$2,924
3%
$230,600
2%
2013
$2,845
—
$226,500
—
Disclaimer: Historical tax information is derived from public records provided by the county offices. Information is not guaranteed and should be independently verified.
Estimate the Cost
Estimate the Cost for 11901 Cowne Ct
11901 Cowne Court, Nokesville, VA 20181 (MLS# VAPW2130682) is a Single Family property with 4 bedrooms and 2 full bathrooms. 11901 Cowne Court is currently listed for $695,000 and was received on September 17, 2026. Want to learn more about 11901 Cowne Court? Do you have questions about finding other Single Family real estate for sale in Nokesville? You can browse all Nokesville real estate or contact a Coldwell Banker agent to request more information.