This is a carousel with tiles that activate property listing cards. Use the previous and next buttons to navigate.
1/1
$895,000
This is a carousel with tiles that activate property listing cards. Use the previous and next buttons to navigate.
1/1
Property Description
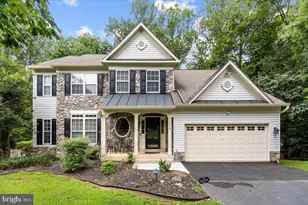
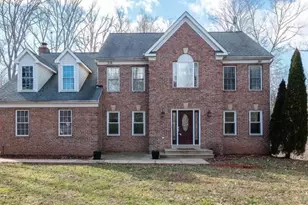
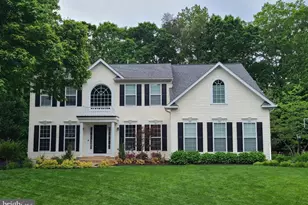
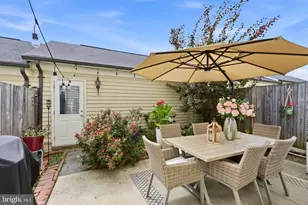
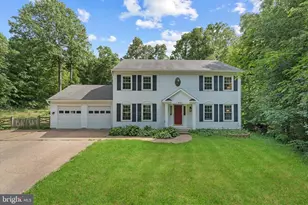
SUN OPEN HOUSE CANCELLED! ACCEPTING BACKUP OFFERS! PLEASE CALL LISTING AGENT! Welcome home to this incredible Woodbine Forest retreat, where privacy, space, and natural beauty come together on a breathtaking 5-acre cul-de-sac lot complete with a peaceful stream on the property! This spacious 4-bedroom, 3.5-bath home offers room for everyone with an inviting layout designed for both everyday living and entertaining. Step into the dramatic living room featuring soaring cathedral ceilings and a beautifully updated fireplace that creates the perfect gathering space. The kitchen was tastefully updated in 2023 and is complemented by newer flooring throughout the main level, while the basement received brand-new flooring in 2026, making this home ready for its new owners. Enjoy your morning coffee or unwind after a long day on the screened porch as you take in the sights and sounds of the surrounding nature. Additionally, enjoy peace of mind knowing that the roof, hot water heater, and windows, were all replaced within the last 4 years. One of the property's most impressive features is the detached 3-car 30 x 30 detached garage with AC, built in 2023 with an investment of approximately $100,000; perfect for car enthusiasts, hobbyists, additional storage, or a workshop. From the abundant living space to the stunning outdoor setting, this home offers the perfect blend of comfort, functionality, and peaceful country living while still being conveniently located. Opportunities like this don't come along often! Schedule your private tour today!
Full Property Details
Full Property Details for 13921 Dave Dr
General
- Sold For: $895,000
- HOA FEE: $1/month
- HOA FEE FREQ.: Annually
- Taxes: $7,199 (2026)
- Status: Closed
- Type: Single Family
- Source: BrightMLSMidAtlantic
- MLS ID: VAPW2124580
- Added to Site: 44 day(s) ago
Interior
- Fireplace: Yes
- Number of Fireplaces: 2
Rooms
Bathrooms
- Total Bathrooms: 4
- Full Bathrooms: 3
- Half Bathrooms: 1
- Upper Floor Baths: 2
- Upper - Full Baths: 2
- Main Floor Baths: 1
- Main - 1/2 Baths: 1
- Lower Floor Baths: 1
- Lower - Full Baths: 1
Bedrooms
- Total Bedrooms: 5
- Bedrooms Upper: 5
Parking
- Garage: Yes
- Garage Spaces: 2
- Carport Spaces: 3
- Total Spaces: 5
- Parking Type: Detached Carport, Attached Garage
- Garage Description: Garage - Front Entry
Location
- County: PRINCE WILLIAM
- Subdivision: WOODBINE FOREST
- Driving Directions: Interstate 66 take exit 44 Prince William Parkway to Right on Brentsville Road to Left on Lucasville Road to a left on Bristow Road to Left on Doug Drive to end. Take Right on Dave Drive to 13921 on left in cul de sac.
School Information
- School District: Prince William County Public Schools
Community
- Association: Yes
Heating & Cooling
- Central air: Yes
- Cooling Type: Central A/C
- Cooling Fuel: Electric
- Heating Type: Heat Pump(s)
- Heating Fuel: Propane - Leased
- Water Heater: Electric
Utilities
- Sewer: Septic Exists, Septic < # of BR
- Water: Well
Structural Information
- Architectural Style: Colonial
- Structure Type: Detached
- Construction: Vinyl Siding
- Basement: Yes
- Basement Desc.: Fully Finished
- Foundation: Concrete Perimeter
- Stories Description: Lower 1, Main, Upper 1
- Square Feet: 3,725
- Sq. Ft. Source: Assessor
- Living Area: 3,236 Sq. Ft.
- Finished Above Grnd: 2,503 Sq. Ft.
- Finished Below Grnd: 733 Sq. Ft.
- Year Built: 1988
- Year Built Source: Assessor
Unit Information
Unit 1
- Bathrooms-Lower: 1
Lot Features
- Lot Size (Acres): 5.01
- Lot Size (Sq. Ft.): 218,261
- Lot Size Source: Assessor
- Zoning: A1
Financial Considerations
- Price Per Sq. Ft.: $357.57
- Association Fee: $10
- Assoc Fee Freq.: Annually
- Assessment Year: 2026
- City/TownTax Freq: Annually
- County Tax: $6,507
- County Tax Freq: Annually
- Tax w/Assessment: $752,300
- Tax Amount: $7,199
- Tax Year: 2026
- Terms: Standard Sale
- Tax Total Finished Sq. Ft.: 3236
Disclosures and Reports
- Ownership: Fee Simple
- Section: 6A
- Lot Number: 12
Listed by Samson Properties, KEYSHA WASHINGTON
Sold by Compass, Allyson R Lenz

Get Pre-Approved Today
Schools
Schools serving 13921 Dave Dr
School District:Prince William County Public Schools
| Name | Grades | Distance |
|---|---|---|
Charles J. Colgan Sr. High School 13833 Dumfries Road, Manassas, VA 20112 | 9-12 | 1 mi |
Coles Elementary School 7405 Hoadly Road, Manassas, VA 20112 | PK-5 | 1.6 mi |
Louise A. Benton Middle School 7411 Hoadly Road, Manassas, VA 20112 | 6-8 | 1.4 mi |
Disclaimer:
School attendance boundaries provided by ATTOM Data Solutions and are for reference only. Contact the school directly to verify enrollment eligibility.
Price & Sales History for 13921 Dave Dr
Date
Details
Price
Change
Source
8/18/2026
Sold
$895,000
—
MLS
7/10/2026
Listed
$895,000
—
MLS
Disclaimer: Historical sales information is derived from public records provided by the county offices. Information is not guaranteed and should be independently verified.
13921 Dave Drive, Nokesville, VA 20181 (MLS# VAPW2124580) is a Single Family property that was sold at $895,000 on August 18, 2026. Want to learn more about 13921 Dave Drive? Do you have questions about finding other Single Family real estate for sale in Nokesville? You can browse all Nokesville real estate or contact a Coldwell Banker agent to request more information.