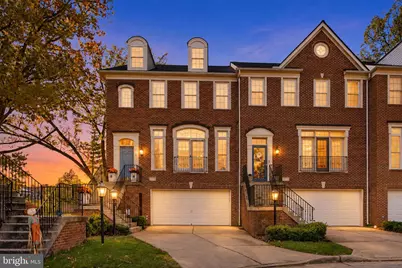
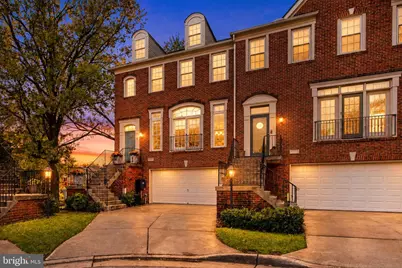
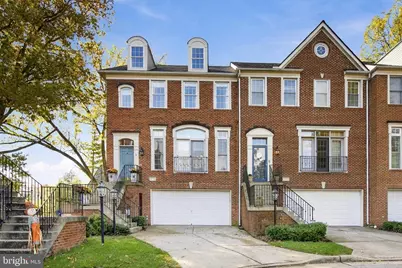
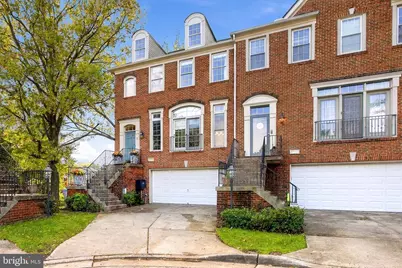
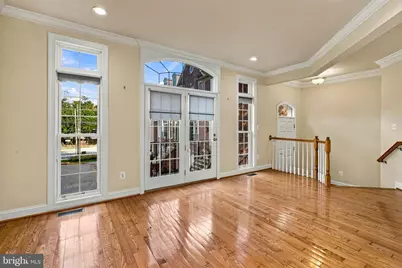
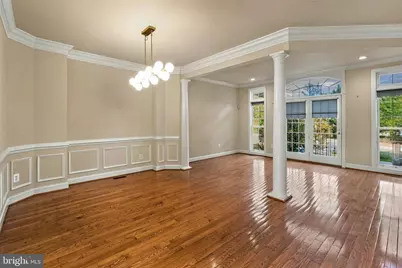
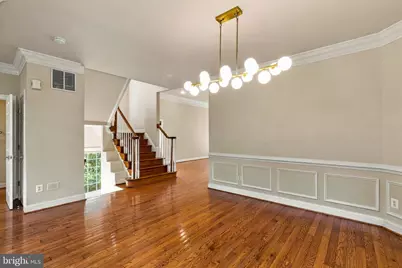
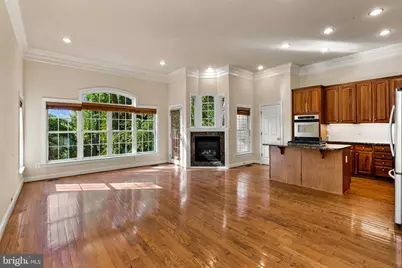
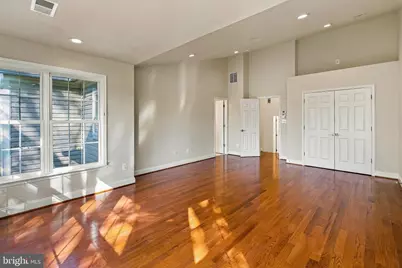
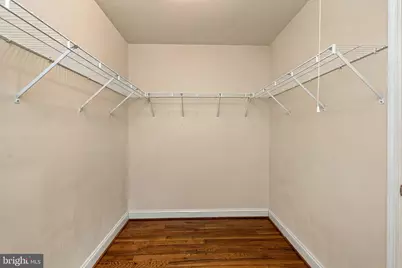
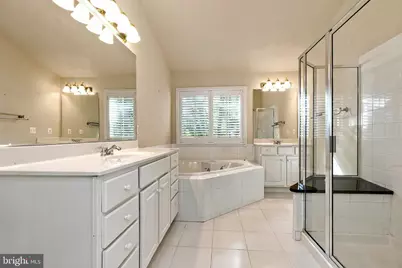
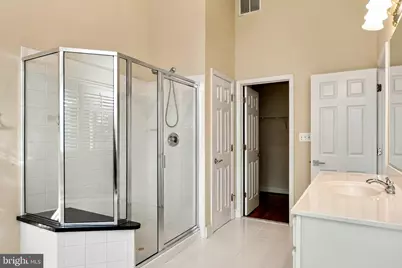
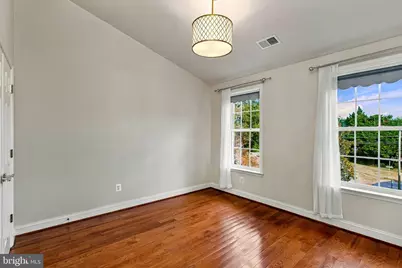
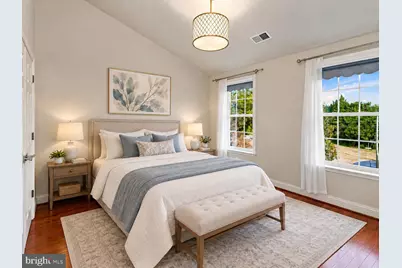
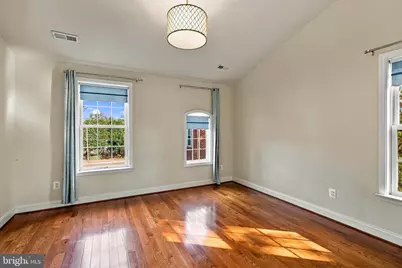
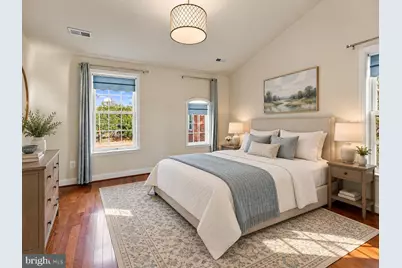
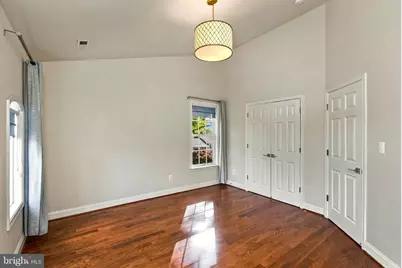
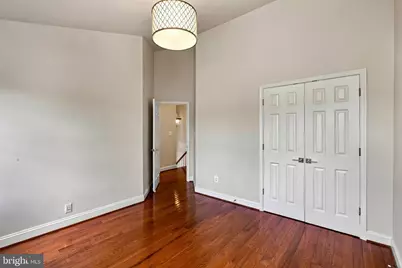
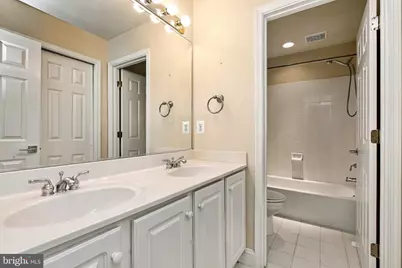
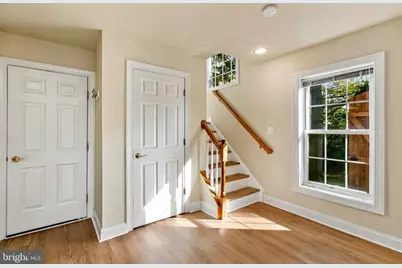
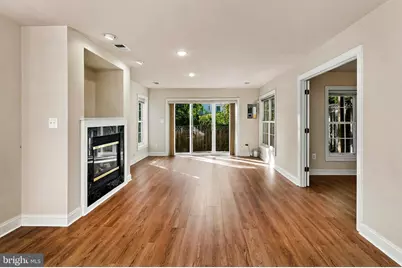
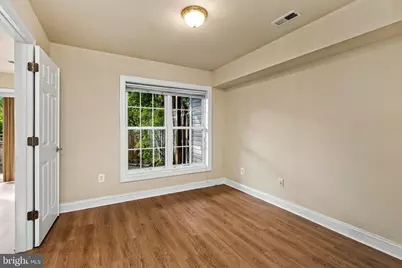
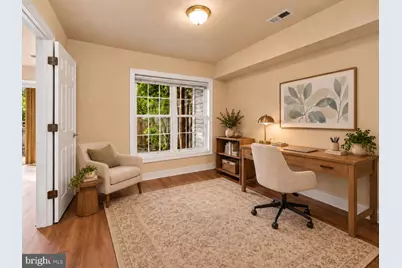
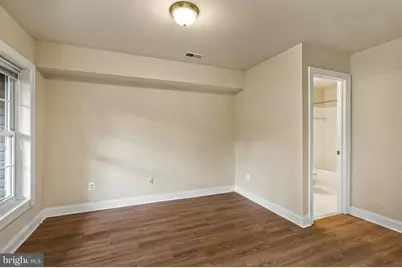
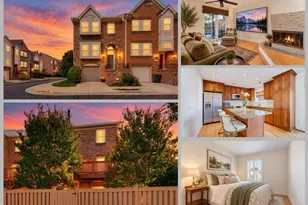
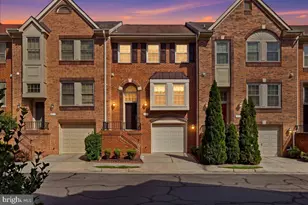
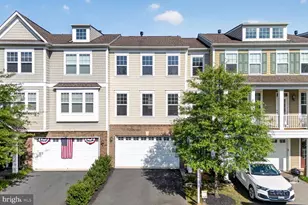
Full Property Details for 10013 Blake Ln
General
- Price: $1,120,000
- HOA FEE: $350/month
- Taxes: $10,200 (2026)
- Status: Coming Soon
- Type: Townhouse
- Source: BrightMLSMidAtlantic
- MLS ID: VAFX2346436
- Updated: Today (10/21/2026)
- Added to Site: Today
- Expected Market Date: 10/23/2026
Interior
- Interior Features: Attic, Bathroom - Soaking Tub, Bathroom - Walk-In Shower
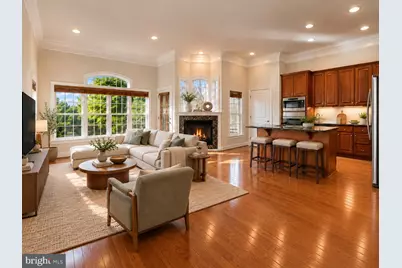
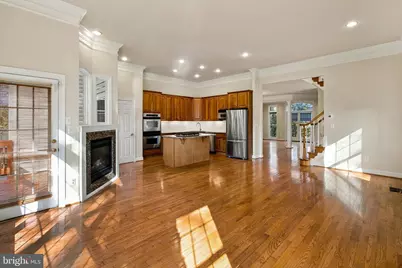
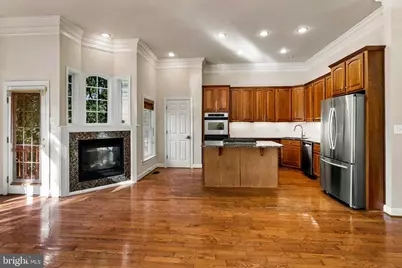
- Fireplace: Yes
- Number of Fireplaces: 2
- Fireplace(s): Gas/Propane
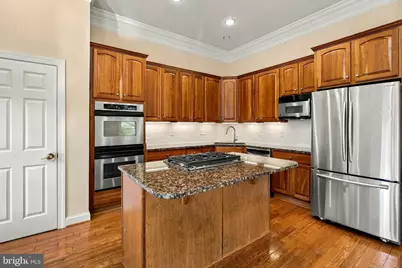
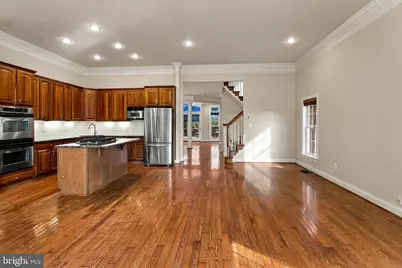
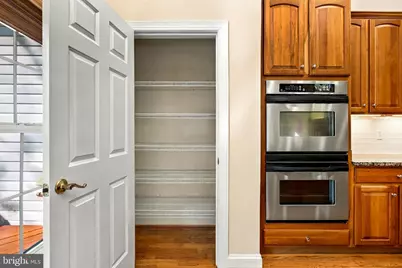
- Appliances: Built-In Microwave, Cooktop, Dishwasher, Dryer, Disposal, Exhaust Fan, Refrigerator, Washer, Stainless Steel Appliances, Water Heater, Oven - Wall
Rooms
- Total Bathrooms: 4
- Full Bathrooms: 3
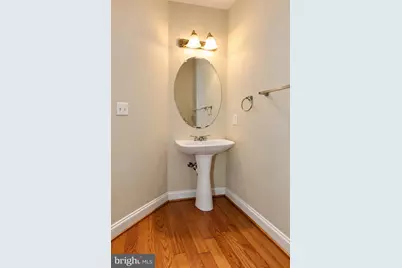
- Half Bathrooms: 1
- Upper Floor Baths: 2
- Upper - Full Baths: 2
- Main Floor Baths: 1
- Main - 1/2 Baths: 1
- Lower Floor Baths: 1
- Lower - Full Baths: 1
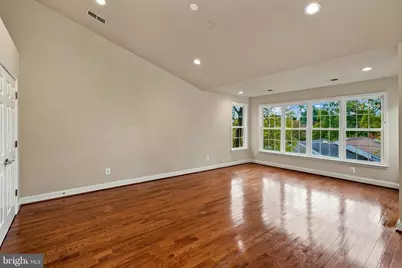
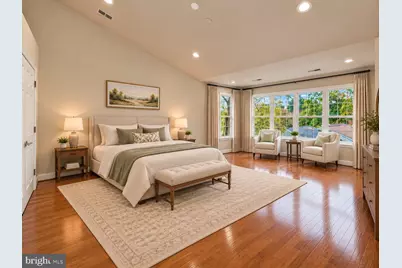
- Total Bedrooms: 4
- Bedrooms Upper: 3
- Bedrooms Lower: 1
Additional Information
- Security/Safety: Carbon Monoxide Detector(s), Smoke Detector
Exterior
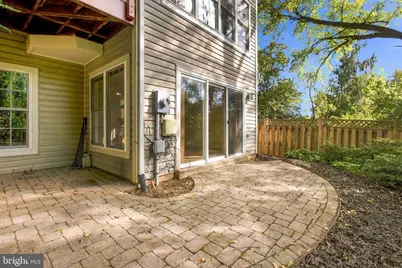
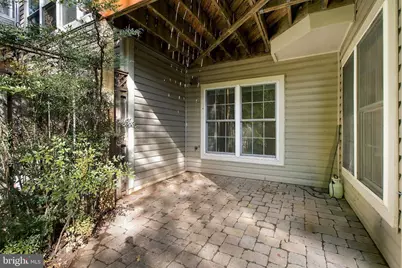
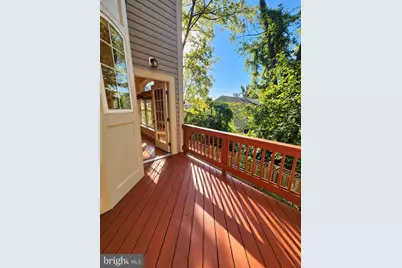
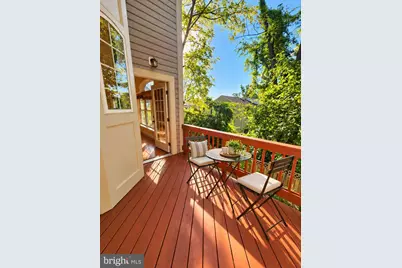
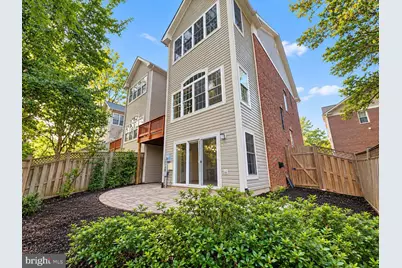
- Porch/Patio/Deck: Patio(s), Deck(s)
Parking
- Garage: Yes
- Garage Spaces: 2
- Total Spaces: 4
- Parking Features: Concrete Driveway
- Parking Type: Attached Garage, Driveway
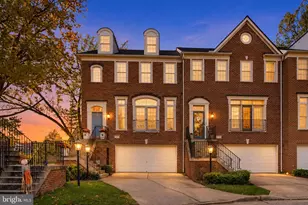
- Garage Description: Garage - Front Entry
Location
- County: FAIRFAX
- Subdivision: BLAKE COURTYARD ESTATES
- Driving Directions: Google map
School Information
- School District: Fairfax County Public Schools
- Elementary School: Oakton
- Middle School: Thoreau
- High School: Oakton
Community
Heating & Cooling
- Central air: Yes
- Cooling Type: Central A/C
- Cooling Fuel: Electric
- Heating Type: 90% Forced Air, Central, Forced Air
- Heating Fuel: Natural Gas
- Water Heater: Natural Gas
Utilities
- Sewer: Public Sewer
- Water: Public
Structural Information
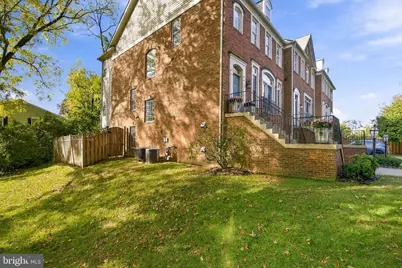
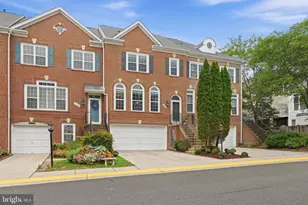
- Architectural Style: Colonial
- Structure Type: End of Row/Townhouse
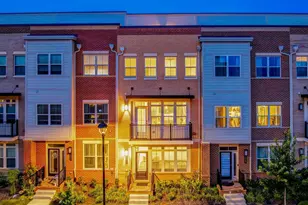
- Construction: Frame, Brick, Brick Front
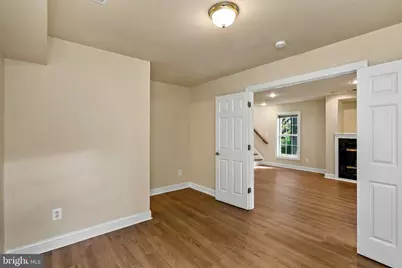
- Basement: Yes
- Basement Entrance: Yes
- Basement Desc.: Daylight, Full, Fully Finished, Garage Access, Heated, Rear Entrance, Walkout Level
- Foundation: Concrete Perimeter, Brick/Mortar
- Roof: Asphalt
- Stories Description: Lower 1, Main, Upper 1
- Square Feet: 2,850
- Sq. Ft. Source: Assessor
- Living Area: 2,850 Sq. Ft.
- Finished Above Grnd: 2,850 Sq. Ft.
- Year Built: 2002
- Year Built Source: Assessor
- Property Condition: Excellent
Unit Information
- Bathrooms-Lower: 1
- Bedrooms-Lower: 1
Lot Features
- Lot Size (Acres): 0.06
- Lot Size (Sq. Ft.): 2,613
- Lot Size Source: Estimated
- Zoning: 308
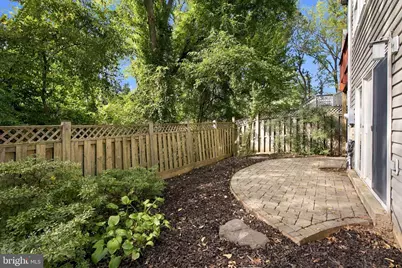
- Lot Description: Backs to Trees, Cul-de-sac, Rear Yard
- Fencing (Description): Fully, Panel, Rear, Wood
Financial Considerations
- Price Per Sq. Ft.: $392.98
- Association Fee: $350
- Assoc Fee Freq.: Monthly
- Tax w/Assessment: $884,230
- Tax Amount: $10,200
- Tax Year: 2026
Disclosures and Reports
- Ownership: Fee Simple
- Lot Number: 4
Listed by UnionPlus Realty, Inc., Jing He