This is a carousel with tiles that activate property listing cards. Use the previous and next buttons to navigate.
1/1
$1,285,000
This is a carousel with tiles that activate property listing cards. Use the previous and next buttons to navigate.
1/1
Property Description
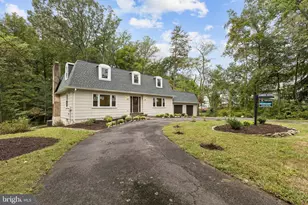
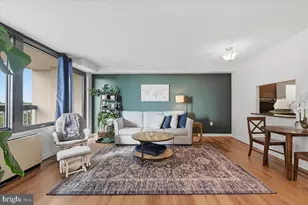
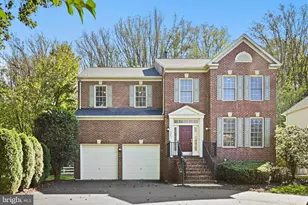
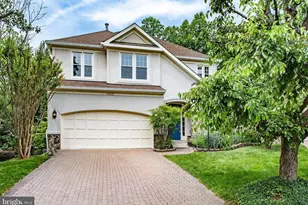
Welcome to this custom renovation in Vienna! This 5-bedroom, 3.5-bath Colonial home boasts quality construction and meticulous attention to detail throughout its 2,650 sq. ft. An inviting foyer leads to an elegant living room and a sun-lit dining room with custom wall detail. The new Canadian oak hardwood floors are running throughout the open floor on the entire main level. As the heart of the home, the kitchen is a showstopper. A blend of custom cabinetry, stainless steel Kitchen Aid appliances, porcelain backsplash and an island with Taj Mahal quartz countertop, the kitchen would make most gourmet chefs envy. The well-designed space provides not only for great family dinners and celebration gatherings, but also for effortless everyday meal prep and after school homework. The private massive deck, accessed by sliding door off the family room enables alfresco dinners against the green backdrop of the serene backyard. Adjacent to the kitchen, the family room enhances the home's gathering space with its sleek fireplace surround. The powder room, the custom-built cubbies in the foyer along with the attached 2-car garage complete the main level. On the upper level, the primary bedroom suite features an oversized custom walk-in closet, a ton of windows and a spa-like en-suite bathroom. The luxurious shower, double vanity with custom Marble top, provide a lavish, yet functional experience. The three additional bedrooms with hardwood floors sharing a full hallway bathroom complete the upper level. The fully finished lower level offers another bedroom, spacious rec room, a full bathroom with a large walk-in shower, recessed lighting and a walkout access to the backyard. Perfectly sited on a quiet tree-lined street in an established neighborhood of Edgelea Woods, this home is just moments away from Maple Avenue's restaurants and shops. The fully fenced-in lush backyard, surrounded by a mature fruit tree canopy, creates an exceptionally private retreat. Conveniently close to parks and sought-after schools, 2851 Edgelea Road is a prime example of effortless living for the most discerning buyer.
Full Property Details
Full Property Details for 2851 Edgelea Rd
General
- Sold For: $1,285,000
- HOA FEE: $6/month
- HOA FEE FREQ.: Annually
- Taxes: $10,549 (2026)
- Status: Closed
- Type: Single Family
- Source: BrightMLSMidAtlantic
- MLS ID: VAFX2321506
- Added to Site: 53 day(s) ago
Interior
- Fireplace: Yes
- Number of Fireplaces: 1
Rooms
Bathrooms
- Total Bathrooms: 4
- Full Bathrooms: 3
- Half Bathrooms: 1
- Upper Floor Baths: 2
- Upper - Full Baths: 2
- Main Floor Baths: 1
- Main - 1/2 Baths: 1
- Lower Floor Baths: 1
- Lower - Full Baths: 1
Bedrooms
- Total Bedrooms: 5
- Bedrooms Upper: 4
- Bedrooms Lower: 1
Exterior
- Exterior Features: Sidewalks
- Porch/Patio/Deck: Deck(s), Patio(s)
Parking
- Garage: Yes
- Garage Spaces: 2
- Total Spaces: 2
- Parking Features: Concrete Driveway
- Parking Type: Attached Garage, Driveway, On Street
- Garage Description: Garage - Front Entry, Garage Door Opener, Inside Access
Location
- County: FAIRFAX
- Subdivision: EDGELEA WOODS
- Driving Directions: GPS to 2851 Edgelea Rd
School Information
- School District: Fairfax County Public Schools
- Middle School: Thoreau
- High School: Oakton
Community
- Association: Yes
- Assoc. Name: EDGELEA WOODS
Heating & Cooling
- Central air: Yes
- Cooling Type: Central A/C
- Cooling Fuel: Electric
- Heating Type: Heat Pump(s)
- Heating Fuel: Electric
- Water Heater: Electric
Utilities
- Sewer: Public Sewer
- Water: Public
Structural Information
- Architectural Style: Colonial
- Structure Type: Detached
- Construction: Combination
- Basement: Yes
- Basement Desc.: Full
- Foundation: Permanent
- Roof: Architectural Shingle
- Stories Description: Lower 1, Main, Upper 1
- Square Feet: 2,628
- Sq. Ft. Source: Estimated
- Living Area: 2,596 Sq. Ft.
- Finished Above Grnd: 2,596 Sq. Ft.
- Year Built: 1976
- Year Built Source: Assessor
Unit Information
Unit 1
- Bathrooms-Lower: 1
- Bedrooms-Lower: 1
Additional Structures
- Other Structures: Shed
Lot Features
- Lot Size (Acres): 0.37
- Lot Size (Sq. Ft.): 16,191
- Lot Size Source: Assessor
- Zoning: 131
Financial Considerations
- Price Per Sq. Ft.: $481.51
- Association Fee: $77
- Assoc Fee Freq.: Annually
- Assessment Year: 2026
- City/TownTax Freq: Annually
- County Tax: $10,243
- County Tax Freq: Annually
- Tax w/Assessment: $914,590
- Tax Amount: $10,549
- Tax Year: 2026
- Terms: Standard Sale
Disclosures and Reports
- Ownership: Fee Simple
- Lot Number: 91
Listed by Samson Properties, Jessie Georgieva
Sold by REMAX Platinum Realty, Helen Han

Get Pre-Approved Today
Schools
Schools serving 2851 Edgelea Rd
School District:Fairfax County Public Schools
| Name | Grades | Distance |
|---|---|---|
Mosby Woods Elementary School 9819 Five Oaks Road, Fairfax, VA 22031 | PK-6 | 0.7 mi |
Thoreau Middle School 2505 Cedar Lane, Vienna, VA 22180 | 7-8 | 2.7 mi |
Oakton High School 2900 Sutton Road, Vienna, VA 22181 | 9-12 | 0.4 mi |
Disclaimer:
School attendance boundaries provided by ATTOM Data Solutions and are for reference only. Contact the school directly to verify enrollment eligibility.
Price & Sales History for 2851 Edgelea Rd
Date
Details
Price
Change
Source
7/22/2026
Sold
$1,285,000
2.8%
MLS
6/19/2026
Listed
$1,250,000
—
MLS
Disclaimer: Historical sales information is derived from public records provided by the county offices. Information is not guaranteed and should be independently verified.
2851 Edgelea Road, Vienna, VA 22181 (MLS# VAFX2321506) is a Single Family property that was sold at $1,285,000 on July 22, 2026. Want to learn more about 2851 Edgelea Road? Do you have questions about finding other Single Family real estate for sale in Vienna? You can browse all Vienna real estate or contact a Coldwell Banker agent to request more information.