This is a carousel with tiles that activate property listing cards. Use the previous and next buttons to navigate.
1/1
$1,150,000
This is a carousel with tiles that activate property listing cards. Use the previous and next buttons to navigate.
1/1
Property Description
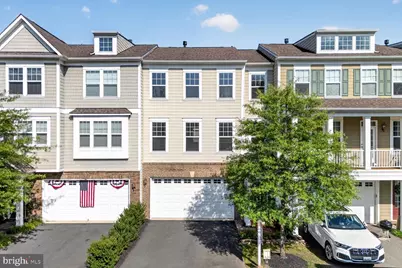
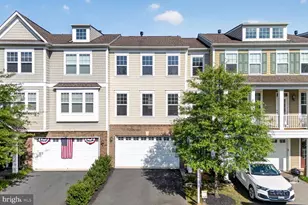
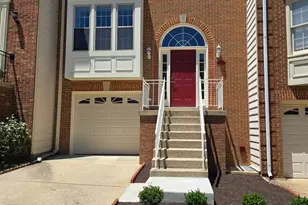
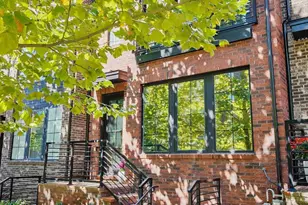
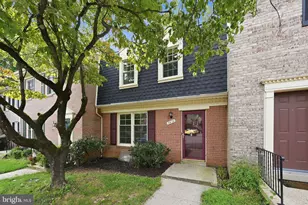
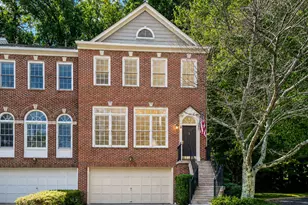
Beautifully maintained brick-front townhome offering 3 bedrooms, 2 full baths, 2 half baths, and three finished levels in the highly desirable Oakton East community of Oakton. This light-filled home features hardwood flooring throughout the main and upper levels, fresh paint throughout, 9-foot ceilings on the main level, an open floor plan, and numerous updates, all within the sought-after Oakton High School pyramid and just minutes to I-66, Vienna Metro, shopping, and dining. A welcoming two-story foyer with ceramic tile flooring, hardwood staircase, and brushed nickel chandelier opens to the spacious main level. The living room features hardwood floors, recessed lighting, two-piece crown molding, blinds, and a cozy gas fireplace with a slate surround and wood mantel. The adjoining gourmet kitchen offers granite countertops, 42-inch maple cabinetry with crown molding, stainless steel appliances including a KitchenAid five-burner gas cooktop, built-in microwave, Whirlpool double wall ovens (2025), GE French door refrigerator, KitchenAid dishwasher, subway tile backsplash, oversized center island with breakfast bar, recessed and pendant lighting, walk-in pantry, and double undermount sink. The spacious dining area is accented with crown molding, chair rail, shadowbox molding, and a sliding glass door leading to the updated Trex deck (2021) overlooking the common area-perfect for entertaining or relaxing outdoors. Two coat closets and a convenient powder room complete the main level. The upper level features hardwood flooring throughout, fresh paint, recessed hallway lighting, and an upper-level laundry room with washer and dryer (2024) and built-in shelving. The spacious primary suite offers a ceiling fan, two walk-in closets with custom organizers, and a beautifully appointed en-suite bath with ceramic tile flooring, dual granite-topped vanities, private water closet, and an oversized frameless glass shower with custom tile surround, rain shower head, additional handheld shower, and built-in bench. Two additional bedrooms feature ceiling fans, cellular blinds, and generous closet space and share an updated hall bath with dual-sink vanity, ceramic tile flooring, and tub with tile surround. The finished walkout lower level offers a spacious recreation room with 9-foot ceilings, recessed lighting, blinds, sliding glass door to the backyard, a convenient powder room, ceramic tile mudroom with coat closet, and direct access to the oversized two-car garage with additional storage space. Recent improvements include Whirlpool wall ovens (2025), washer and dryer (2024), Trex deck with 50-year material warranty (2021), GE refrigerator (2019), hardwood flooring on the upper level (2018), and frameless primary shower door (2018). Ideally located within the highly rated Oakton Elementary, Thoreau Middle, and Oakton High School pyramid, this exceptional home offers easy access to I-66, Route 123, Vienna Metro, parks, shopping, restaurants, and all that Northern Virginia has to offer.
Full Property Details
Full Property Details for 3153 Stone Oak Pl
General
- Sold For: $1,150,000
- HOA FEE: $170/month
- Taxes: $11,271 (2026)
- Status: Closed
- Type: Townhouse
- Source: BrightMLSMidAtlantic
- MLS ID: VAFX2327048
- Added to Site: 52 day(s) ago
Interior
- Rooms/Areas: Living Room, Dining Room, Primary Bedroom, Bedroom 3, Kitchen, Family Room, Foyer, Laundry, Utility Room, Bathroom 2
- Interior Features: Kitchen - Gourmet, Kitchen - Island, Dining Area, Primary Bath(s), Chair Railings, Upgraded Countertops, Crown Moldings, Window Treatments, Wood Floors, Recessed Lighting, Floor Plan - Open, Formal/Separate Dining Room, Ceiling Fan(s), Carpet
- Fireplace: Yes
- Number of Fireplaces: 1
- Fireplace(s): Fireplace - Glass Doors, Mantel(s), Gas/Propane
- Appliances: Cooktop - Down Draft, Dishwasher, Disposal, Dryer, Exhaust Fan, Oven - Double, Oven - Wall, Refrigerator, Washer, Water Heater, Built-In Microwave, Cooktop, Icemaker, Stainless Steel Appliances
- Flooring: Wood, Carpet
Rooms
Bathrooms
- Total Bathrooms: 4
- Full Bathrooms: 2
- Half Bathrooms: 2
- Upper Floor Baths: 2
- Upper - Full Baths: 2
- Main Floor Baths: 1
- Main - 1/2 Baths: 1
- Lower Floor Baths: 1
- Lower - 1/2 Baths: 1
Bedrooms
- Total Bedrooms: 3
- Bedrooms Upper: 3
Additional Information
- Shared Amenities: Common Grounds
Exterior
- Exterior Features: Sidewalks
- Porch/Patio/Deck: Deck(s), Patio(s)
Parking
- Garage: Yes
- Garage Spaces: 2
- Total Spaces: 2
- Parking Type: Attached Garage
- Garage Description: Garage - Front Entry, Garage Door Opener
Location
- County: FAIRFAX
- Subdivision: OAKTON EAST
- Driving Directions: See GPS
School Information
- School District: Fairfax County Public Schools
- Elementary School: Oakton
- Middle School: Thoreau
- High School: Oakton
Community
- Association: Yes
- Assoc. Fees Include: Snow Removal, Trash, Management, Reserve Funds
Heating & Cooling
- Central air: Yes
- Cooling Type: Central A/C, Programmable Thermostat
- Cooling Fuel: Natural Gas
- Heating Type: Forced Air
- Heating Fuel: Natural Gas
- Water Heater: Electric
Utilities
- Sewer: Public Sewer
- Water: Public
Structural Information
- Architectural Style: Colonial
- Structure Type: Interior Row/Townhouse
- Construction: Brick Front
- Basement: Yes
- Basement Entrance: Yes
- Basement Desc.: Outside Entrance, Rear Entrance, Daylight, Full, Fully Finished, Heated, Improved, Walkout Level, Windows
- Foundation: Slab
- Roof: Shingle
- Walls/Ceilings: 9'+ Ceilings, Dry Wall
- Windows: Screens, Double Pane, Sliding
- Doors: Six Panel, Sliding Glass
- Stories Description: Lower 1, Main, Upper 1
- Square Feet: 2,150
- Sq. Ft. Source: Assessor
- Living Area: 2,150 Sq. Ft.
- Finished Above Grnd: 2,150 Sq. Ft.
- Year Built: 2013
- Year Built Source: Assessor
Unit Information
Unit 1
- Bathrooms-Lower: 1
Lot Features
- Property View: Garden/Lawn, Trees/Woods
- Lot Size (Acres): 0.05
- Lot Size (Sq. Ft.): 2,340
- Lot Size Source: Assessor
- Zoning: 150
- Lot Description: Backs - Open Common Area, Landscaping, No Thru Street
Financial Considerations
- Price Per Sq. Ft.: $511.58
- Association Fee: $170
- Assoc Fee Freq.: Monthly
- Assessment Year: 2026
- City/TownTax Freq: Annually
- Tax w/Assessment: $977,130
- Tax Amount: $11,271
- Tax Year: 2026
- Terms: Standard Sale
- Tax Total Finished Sq. Ft.: 2150
Disclosures and Reports
- Ownership: Fee Simple
- Lot Number: 3
Listed by RE/MAX Allegiance, Robert T Ferguson Jr.
Sold by Washington Fine Properties, LLC, Ellen Cain

Get Pre-Approved Today
Schools
Schools serving 3153 Stone Oak Pl
School District:Fairfax County Public Schools
| Name | Grades | Distance |
|---|---|---|
Oakton Elementary School 3000 Chain Bridge Road, Oakton, VA 22124 | K-6 | 0.2 mi |
Thoreau Middle School 2505 Cedar Lane, Vienna, VA 22180 | 7-8 | 3.4 mi |
Oakton High School 2900 Sutton Road, Vienna, VA 22181 | 9-12 | 1.1 mi |
Disclaimer:
School attendance boundaries provided by ATTOM Data Solutions and are for reference only. Contact the school directly to verify enrollment eligibility.
Price & Sales History for 3153 Stone Oak Pl
Date
Details
Price
Change
Source
8/06/2026
Sold
$1,150,000
4.55%
MLS
7/15/2026
Listed
$1,099,900
—
MLS
Disclaimer: Historical sales information is derived from public records provided by the county offices. Information is not guaranteed and should be independently verified.
3153 Stone Oak Place, Oakton, VA 22124 (MLS# VAFX2327048) is a Townhouse property that was sold at $1,150,000 on August 06, 2026. Want to learn more about 3153 Stone Oak Place? Do you have questions about finding other Townhouse real estate for sale in Oakton? You can browse all Oakton real estate or contact a Coldwell Banker agent to request more information.