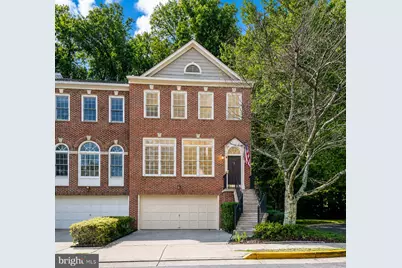
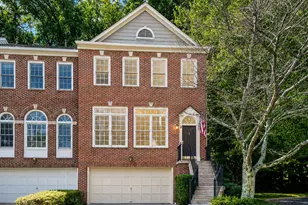
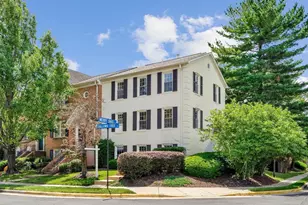
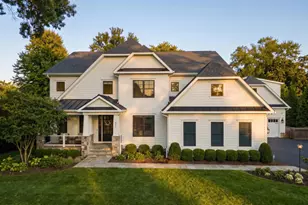
This is a carousel with tiles that activate property listing cards. Use the previous and next buttons to navigate.
1/1
$1,015,000
This is a carousel with tiles that activate property listing cards. Use the previous and next buttons to navigate.
1/1
Property Description
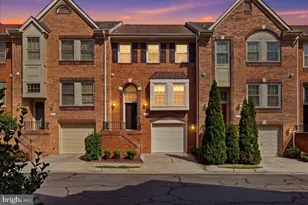
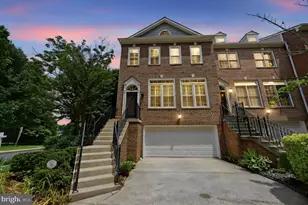
Welcome to the heart of Oakton - where timeless elegance meets everyday convenience. This exceptional 4-bedroom, 3.5-bath end-unit townhouse offers a refined living experience with spacious interiors, upscale finishes, and an ideal location just moments from shopping, dining, and daily conveniences. Featuring a desirable end-unit layout, this beautifully maintained home includes a two-car attached garage, two fireplaces, and thoughtfully designed living spaces perfect for both relaxing and entertaining. Property Features: * 3 Spacious Bedrooms | 3.5 Bathrooms * Attached 2-Car Garage * Two Fireplaces * End-Unit Privacy & Additional Natural Light Interior Highlights: Luxurious Primary Suite: Retreat to the expansive primary suite featuring generous closet space and a private spa-inspired ensuite bath - the perfect place to unwind at the end of the day. Gourmet Eat-In Kitchen: Designed for both functionality and style, the gourmet kitchen showcases granite countertops, premium appliances, abundant cabinetry, and a comfortable breakfast area ideal for casual dining. Elegant Formal Dining Room: Perfect for hosting gatherings and holiday dinners, the formal dining room offers sophisticated detailing and ample entertaining space. Inviting Living Spaces: The formal living room provides a warm and welcoming atmosphere, enhanced by one of the home's two fireplaces. Additional flexible living areas create opportunities for a home office, reading nook, or cozy lounge space. Prime Oakton Location: Ideally located in the highly sought-after Oakton community, this home offers convenient access to shopping, restaurants, parks, commuter routes, and everyday essentials - combining suburban charm with easy access to nearby urban amenities. This is a rare opportunity to enjoy spacious, elegant living in one of Northern Virginia's most desirable neighborhoods.
Full Property Details
Full Property Details for 2778 Thaxton Ln
General
- Sold For: $1,015,000
- HOA FEE: $161/month
- HOA FEE FREQ.: Annually
- Taxes: $9,092 (2026)
- Status: Closed
- Type: Townhouse
- Source: BrightMLSMidAtlantic
- MLS ID: VAFX2309602
- Added to Site: 59 day(s) ago
Interior
- Interior Features: Chair Railings, Ceiling Fan(s), Dining Area, Crown Moldings, Entry Level Bedroom, Floor Plan - Open, Kitchen - Eat-In, Kitchen - Gourmet, Recessed Lighting, Wood Floors, Walk-in Closet(s)
- Fireplace: Yes
- Number of Fireplaces: 2
- Appliances: Built-In Microwave, Oven/Range - Gas, Washer, Dryer, Dishwasher, Disposal
Rooms
Bathrooms
- Total Bathrooms: 4
- Full Bathrooms: 3
- Half Bathrooms: 1
- Upper Floor Baths: 2
- Upper - Full Baths: 2
- Main Floor Baths: 1
- Main - 1/2 Baths: 1
- Lower Floor Baths: 1
- Lower - Full Baths: 1
Bedrooms
- Total Bedrooms: 4
- Bedrooms Upper: 3
- Bedrooms Lower: 1
Parking
- Garage: Yes
- Garage Spaces: 2
- Total Spaces: 2
- Parking Type: Attached Garage
- Garage Description: Additional Storage Area, Garage - Front Entry
Location
- County: FAIRFAX
- Subdivision: WYANT PROPERTY
- Driving Directions: From Tysons Corner: VA-123 South toward VIENNA, Right on Hibbard St, (2nd Left) Left on Castlewood Lane, Right on Thaxton Lane to 2778 on left
School Information
- School District: Fairfax County Public Schools
- Elementary School: Oakton
- Middle School: Thoreau
- High School: Oakton
Community
- Association: Yes
- Assoc. Name: ENGLISH OAKS HOA
Heating & Cooling
- Central air: Yes
- Cooling Type: Central A/C
- Cooling Fuel: Electric
- Heating Type: Forced Air
- Heating Fuel: Natural Gas
- Water Heater: Natural Gas
Utilities
- Sewer: Public Sewer
- Water: Public
Structural Information
- Architectural Style: Colonial
- Structure Type: End of Row/Townhouse
- Construction: Brick
- Foundation: Slab
- Stories Description: Lower 1, Main, Upper 1
- Square Feet: 2,064
- Sq. Ft. Source: Estimated
- Living Area: 2,064 Sq. Ft.
- Finished Above Grnd: 2,064 Sq. Ft.
- Year Built: 1993
- Year Built Source: Estimated
Unit Information
Unit 1
- Bathrooms-Lower: 1
- Bedrooms-Lower: 1
Lot Features
- Lot Size (Acres): 0.07
- Lot Size (Sq. Ft.): 3,049
- Lot Size Source: Estimated
- Zoning: PDH-4
Financial Considerations
- Price Per Sq. Ft.: $455.43
- Association Fee: $1,930
- Assoc Fee Freq.: Annually
- Assessment Year: 2026
- Tax w/Assessment: $933,160
- Tax Amount: $9,092
- Tax Year: 2026
- Terms: Standard Sale
Disclosures and Reports
- Ownership: Fee Simple
Listed by Samson Properties, David K Schandler and Samson Properties, Heidi Schandler
Sold by Mega Realty & Investment Inc, Sung C Cha

Get Pre-Approved Today
Schools
Schools serving 2778 Thaxton Ln
School District:Fairfax County Public Schools
| Name | Grades | Distance |
|---|---|---|
Oakton Elementary School 3000 Chain Bridge Road, Oakton, VA 22124 | K-6 | 0.5 mi |
Thoreau Middle School 2505 Cedar Lane, Vienna, VA 22180 | 7-8 | 3.2 mi |
Oakton High School 2900 Sutton Road, Vienna, VA 22181 | 9-12 | 1.1 mi |
Disclaimer:
School attendance boundaries provided by ATTOM Data Solutions and are for reference only. Contact the school directly to verify enrollment eligibility.
Price & Sales History for 2778 Thaxton Ln
Date
Details
Price
Change
Source
6/03/2026
Sold
$1,015,000
7.98%
MLS
5/11/2026
Listed
$940,000
—
MLS
Disclaimer: Historical sales information is derived from public records provided by the county offices. Information is not guaranteed and should be independently verified.
2778 Thaxton Lane, Oakton, VA 22124 (MLS# VAFX2309602) is a Townhouse property that was sold at $1,015,000 on June 03, 2026. Want to learn more about 2778 Thaxton Lane? Do you have questions about finding other Townhouse real estate for sale in Oakton? You can browse all Oakton real estate or contact a Coldwell Banker agent to request more information.