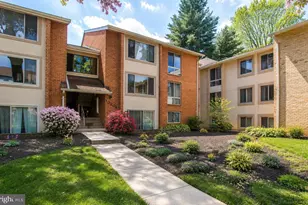
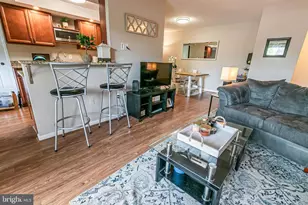
Full Property Details for 10118 Oakton Terrace Rd #10118
General
- Rent: $2,195
- Status: Active
- Type: Condo
- Source: BrightMLSMidAtlantic
- MLS ID: VAFX2326862
- Updated: 7/17/2026
- Added to Site: 50 day(s) ago
Rental Information
- Max. Lease (Mths): 12
- Min. Lease (Mths): 12
Interior
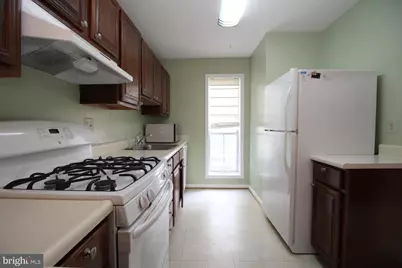
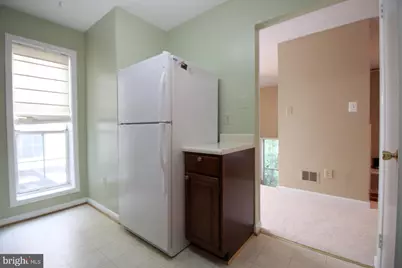
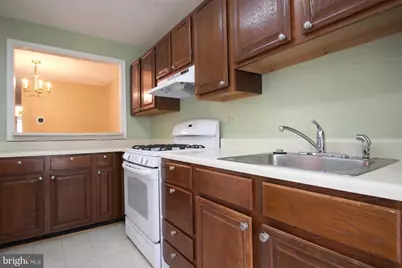
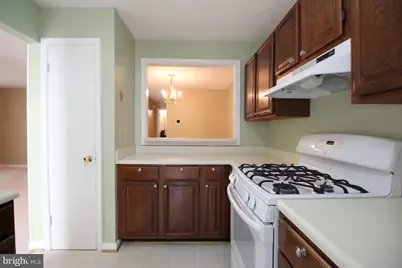
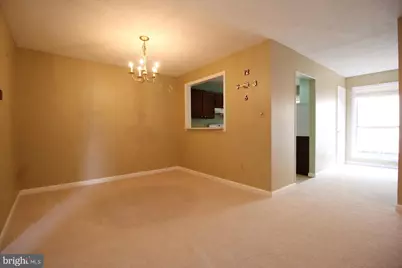
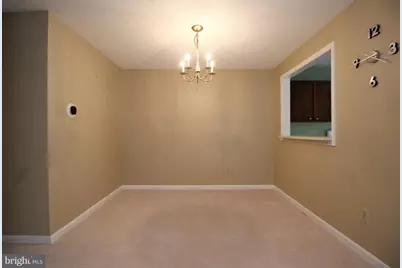
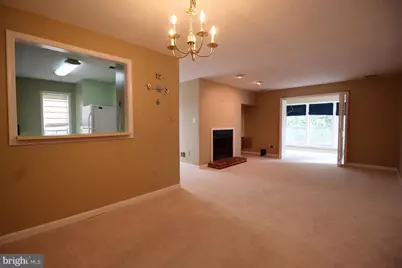
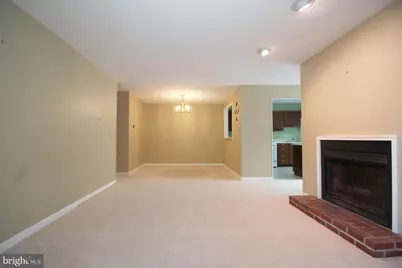
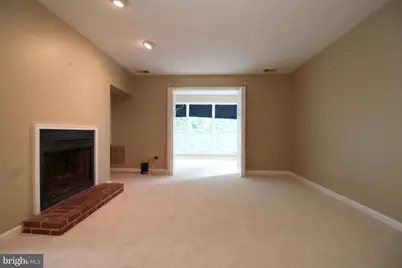
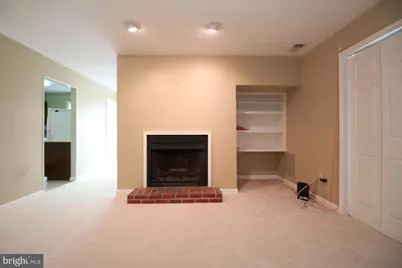
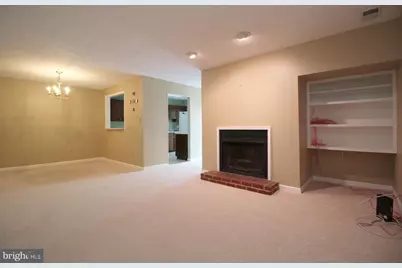
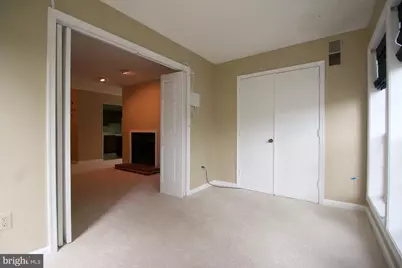
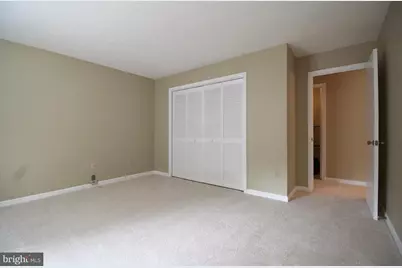
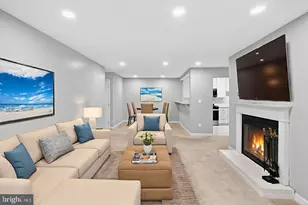
- Rooms/Areas: Living Room, Dining Room, Kitchen, Foyer, Bedroom 1, Sun/Florida Room, Laundry, Utility Room, Bathroom 1
- Interior Features: Dining Area, Floor Plan - Traditional
- Fireplace: Yes
- Number of Fireplaces: 1
- Appliances: Dishwasher, Disposal, Dryer, Oven/Range - Gas, Refrigerator, Washer
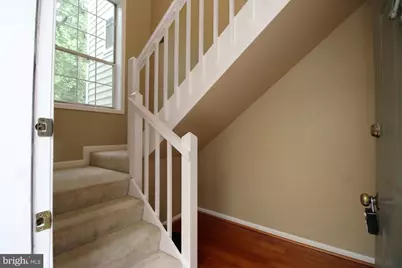
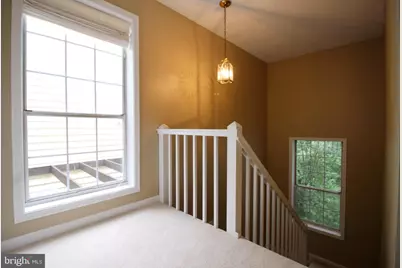
- Flooring: Carpet, Hardwood, Ceramic Tile, Vinyl
Rooms
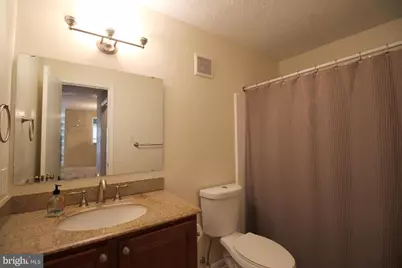
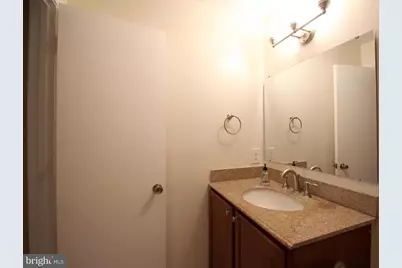
- Total Bathrooms: 1
- Full Bathrooms: 1
- Main Floor Baths: 1
- Main - Full Baths: 1
- Total Bedrooms: 1
- Bedrooms Main & Up: 1
- Laundry: Has Laundry, Dryer In Unit, Washer In Unit
Additional Information
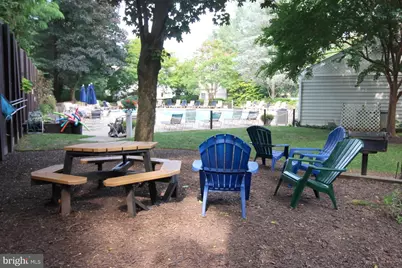
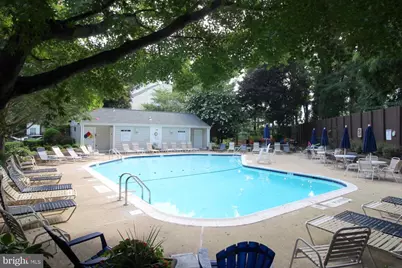
- Shared Amenities: Pool - Outdoor
- Shared Pool: Yes
- Pool: Yes
- Security/Safety: Smoke Detector
Exterior
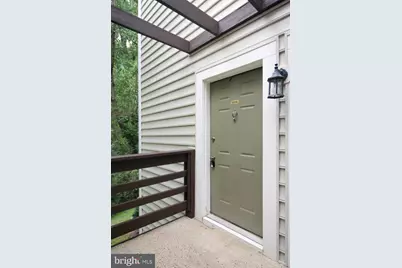
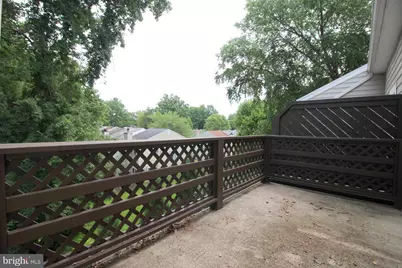
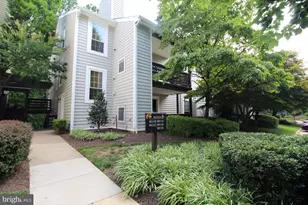
- Porch/Patio/Deck: Balcony
Parking
- Parking Features: Rented/Permit Required
- Parking Type: Off Site, On Street
Location
- County: FAIRFAX
- Subdivision: THE OAKTON
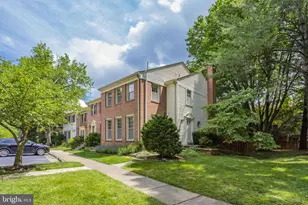
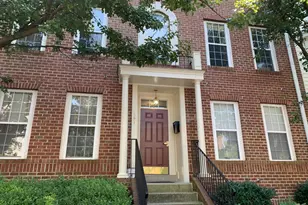
- Building Name: THE OAKTON CONDO
- Driving Directions: Head east on Market St toward Discovery St. Turn right onto Reston Pkwy. Use the right lane to merge onto VA-267 E via the ramp to Washington. Take exit 14 for VA-674/Hunter Mill Rd. Turn right onto State Rte 674/Hunter Mill Rd. Turn left to stay on State Rte 674/Hunter Mill Rd. At the traffic circle, continue straight onto Hunter Mill Rd. Use the middle lane to turn right onto Chain Bridge Rd. Turn left onto Blake Ln. Turn left to stay on Blake Ln. Turn right at the 2nd cross street onto Bushman Dr. Turn left onto Oakton Terrace Rd. Destination will be on the left.
School Information
- School District: Fairfax County Public Schools
- High School: Oakton
Community
- Assoc. Fees Include: Snow Removal, Trash, Water
- Pets Allowed: Yes
- Pets: Case by Case Basis
Heating & Cooling
- Central air: Yes
- Cooling Type: Central A/C
- Cooling Fuel: Electric
- Heating Type: Forced Air
- Heating Fuel: Natural Gas
- Water Heater: Natural Gas
Utilities
- Sewer: Public Sewer
- Water: Public
Structural Information
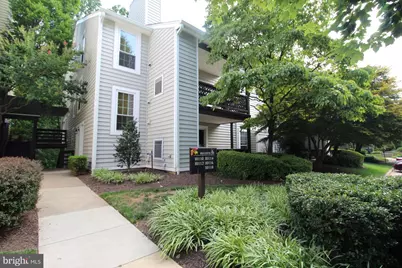
- Architectural Style: Traditional
- Structure Type: Garden 1 - 4 Floors
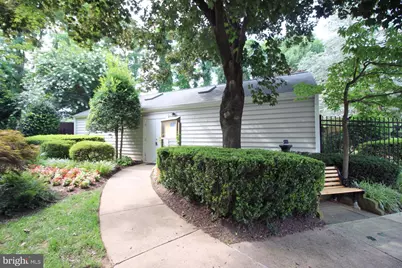
- Construction: Vinyl Siding
- Roof: Shingle
- Stories Description: Main
- Square Feet: 1,003
- Sq. Ft. Source: Assessor
- Living Area: 1,003 Sq. Ft.
- Finished Above Grnd: 1,003 Sq. Ft.
- Year Built: 1983
- Year Built Source: Assessor
- Property Condition: Excellent
Lot Features
- Lot Size Source: Assessor
- Zoning: 220
Financial Considerations
- Price Per Sq. Ft.: $2.19
- Condo Fee Freq: Monthly
- Application Fee: $65
- Move In Fee: Yes
- Move In Fee: $50
- Other Fee: $45
- Other Fee Freq.: Monthly
- Security Deposit: $2,195
- Tax Total Finished Sq. Ft.: 1003
Disclosures and Reports
- Ownership: Other
- Condo: Yes
Listed by Peabody Real Estate LLC, Norval Peabody