This is a carousel with tiles that activate property listing cards. Use the previous and next buttons to navigate.
1/1
$1,450,000
This is a carousel with tiles that activate property listing cards. Use the previous and next buttons to navigate.
1/1
Property Description
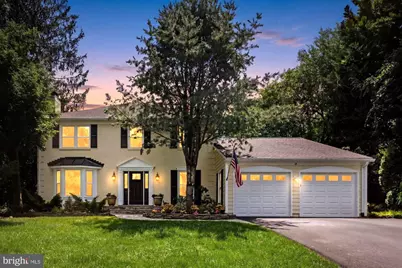
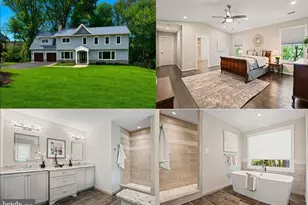
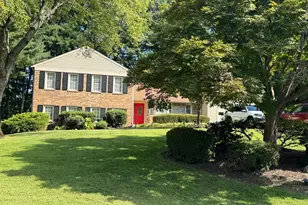
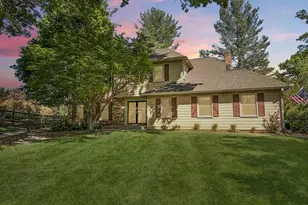
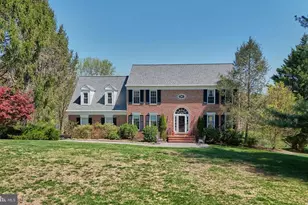
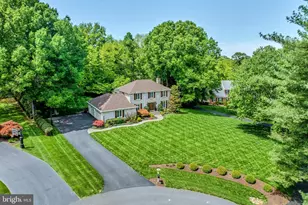
Exceptional colonial home, in one of Oakton's most desirable neighborhoods, Berryland Farms. It offers the perfect blend of timeless architecture, generous living spaces, and peaceful wooded surroundings. Nestled on a private 0.86 acre lot, featuring 3,454 square feet, 5 bedrooms, and 3.5 beautifully updated bathrooms. The home is thoughtfully designed for both comfortable everyday living and effortless entertaining. A welcoming floor plan showcases spacious formal living and dining rooms with warm hardwood flooring, a cozy fireplace, crown molding, chair railing, and expansive windows that fill the home with natural light. The renovated gourmet kitchen is a chef's dream, featuring granite countertops, custom tiled backsplash, stainless steel appliances, a built-in microwave, plenty of cabinet space, and breakfast room. Main level also features a private home office, expansive family room with a cozy fireplace, laundry room, and half bath. Retreat upstairs to the luxurious owner's suite with a spacious walk-in closet, and a spa-inspired en suite bathroom with dual vanities and a tiled walk-in shower with a frameless glass door. Three additional bedrooms and a full bath complete the upper level. The finished lower level features a recreation room, fifth bedroom, and a full bathroom. Plenty of space with tons of potential to make your own. Spectacular screened porch with a stunning stone fireplace, serves as a standout retreat showcasing windows with panoramic backyard views, creating the ideal space to relax and unwind around the fireplace. It has easy access to the flagstone patio, designed for effortless outdoor entertaining, featuring a built-in stone outdoor kitchen with a grill, ample prep space, and bar seating. Beautifully landscaped backyard offers plenty of room to relax, play, or entertain. Additional highlights include a two car front loading garage and a spacious driveway offering ample parking. Ideally located just minutes from downtown Oakton, Vienna, shopping, dining, parks, and major commuter routes. Nearby Flint Hill ES, Thoreau MS, and Madison HS pyramid.
Full Property Details
Full Property Details for 10855 Weisiger Ln
General
- Sold For: $1,450,000
- HOA FEE: $40/month
- HOA FEE FREQ.: Annually
- Taxes: $13,872 (2025)
- Status: Closed
- Type: Single Family
- Source: BrightMLSMidAtlantic
- MLS ID: VAFX2332128
- Added to Site: 59 day(s) ago
Interior
- Rooms/Areas: Living Room, Dining Room, Primary Bedroom, Bedroom 2, Bedroom 3, Bedroom 4, Bedroom 5, Kitchen, Family Room, Basement, Breakfast Room, Laundry, Office, Bathroom 2, Primary Bathroom, Full Bath, Half Bath
- Interior Features: Bathroom - Tub Shower, Bathroom - Walk-In Shower, Built-Ins, Carpet, Chair Railings, Crown Moldings, Dining Area, Floor Plan - Open, Floor Plan - Traditional, Formal/Separate Dining Room, Kitchen - Gourmet, Primary Bath(s), Recessed Lighting, Skylight(s), Walk-in Closet(s), Wood Floors
- Fireplace: Yes
- Number of Fireplaces: 2
- Fireplace(s): Mantel(s), Wood
- Appliances: Built-In Microwave, Dishwasher, Dryer - Front Loading, Oven/Range - Electric, Refrigerator, Stainless Steel Appliances, Washer - Front Loading
Rooms
Bathrooms
- Total Bathrooms: 4
- Full Bathrooms: 3
- Half Bathrooms: 1
- Upper Floor Baths: 2
- Upper - Full Baths: 2
- Main Floor Baths: 1
- Main - 1/2 Baths: 1
- Lower Floor Baths: 1
- Lower - Full Baths: 1
Bedrooms
- Total Bedrooms: 5
- Bedrooms Upper: 4
- Bedrooms Lower: 1
Other Rooms
- Laundry: Main Floor
Additional Information
- Shared Amenities: Tennis Courts, Basketball Courts
Exterior
- Porch/Patio/Deck: Porch(es), Patio(s)
Parking
- Garage: Yes
- Garage Spaces: 2
- Total Spaces: 6
- Parking Features: Asphalt Driveway
- Parking Type: Driveway, Attached Garage
- Garage Description: Garage - Front Entry, Garage Door Opener
Location
- County: FAIRFAX
- Driving Directions: From Chain Bridge Road, turn onto Hunter Mill Road. Turn left on Vale Road. Turn left on Valestra Circle. Turn right onto Weisiger Lane. Property will be on the left.
School Information
- School District: Fairfax County Public Schools
- Elementary School: Flint Hill
- Middle School: Thoreau
- High School: Madison
Community
- Association: Yes
- Assoc. Name: BERRYLAND FARM HOMEOWNER'S ASSOCIATION
- Assoc. Fees Include: Common Area Maintenance
Heating & Cooling
- Central air: Yes
- Cooling Type: Heat Pump(s), Central A/C
- Cooling Fuel: Electric
- Heating Type: Heat Pump(s)
- Heating Fuel: Electric
- Water Heater: Electric
Utilities
- Sewer: Private Septic Tank, Septic = # of BR, Septic Pump
- Water: Public
Structural Information
- Architectural Style: Colonial
- Structure Type: Detached
- Construction: Brick
- Basement: Yes
- Basement Desc.: Fully Finished
- Foundation: Concrete Perimeter
- Stories Description: Lower 1, Main, Upper 1
- Square Feet: 3,454
- Sq. Ft. Source: Estimated
- Living Area: 3,454 Sq. Ft.
- Finished Above Grnd: 2,768 Sq. Ft.
- Finished Below Grnd: 686 Sq. Ft.
- Year Built: 1979
- Year Built Source: Assessor
- Property Condition: Excellent
Unit Information
Unit 1
- Bathrooms-Lower: 1
- Bedrooms-Lower: 1
Lot Features
- Lot Size (Acres): 0.86
- Lot Size (Sq. Ft.): 37,604
- Lot Size Source: Assessor
- Zoning: 111
Financial Considerations
- Price Per Sq. Ft.: $523.84
- Association Fee: $479
- Assoc Fee Freq.: Annually
- Assessment Year: 2026
- City/TownTax Freq: Annually
- County Tax: $13,470
- County Tax Freq: Annually
- Tax w/Assessment: $1,202,680
- Tax Amount: $13,872
- Tax Year: 2025
- Terms: Standard Sale
- Tax Total Finished Sq. Ft.: 2768
Disclosures and Reports
- Ownership: Fee Simple
- Section: 1
- Lot Number: 15
Listed by Samson Properties, Casey Samson and Samson Properties, Kelly Samson
Sold by Samson Properties, Rolfe S Kratz

Get Pre-Approved Today
Schools
Schools serving 10855 Weisiger Ln
School District:Fairfax County Public Schools
| Name | Grades | Distance |
|---|---|---|
Flint Hill Elementary School 2444 Flint Hill Road, Vienna, VA 22181 | K-6 | 2.1 mi |
Thoreau Middle School 2505 Cedar Lane, Vienna, VA 22180 | 7-8 | 4.6 mi |
Madison High School 2500 James Madison Drive, Vienna, VA 22181 | 9-12 | 2.4 mi |
Disclaimer:
School attendance boundaries provided by ATTOM Data Solutions and are for reference only. Contact the school directly to verify enrollment eligibility.
Price & Sales History for 10855 Weisiger Ln
Date
Details
Price
Change
Source
9/30/2026
Sold
$1,450,000
—
MLS
8/13/2026
Listed
$1,450,000
—
MLS
Disclaimer: Historical sales information is derived from public records provided by the county offices. Information is not guaranteed and should be independently verified.
10855 Weisiger Lane, Oakton, VA 22124 (MLS# VAFX2332128) is a Single Family property that was sold at $1,450,000 on September 30, 2026. Want to learn more about 10855 Weisiger Lane? Do you have questions about finding other Single Family real estate for sale in Oakton? You can browse all Oakton real estate or contact a Coldwell Banker agent to request more information.