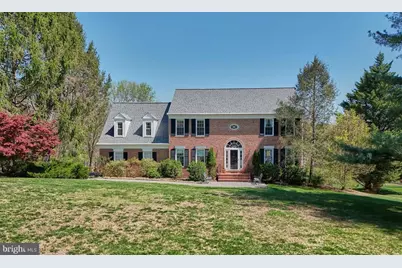
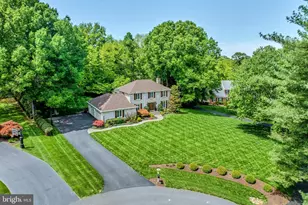
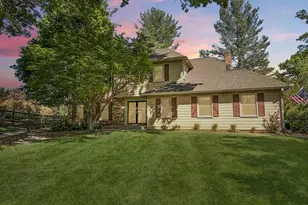
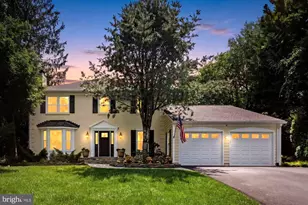
Full Property Details for 2825 Berryland Dr
General
- Sold For: $1,450,000
- HOA FEE: $37/month
- HOA FEE FREQ.: Annually
- Taxes: $13,430 (2025)
- Status: Closed
- Type: Single Family
- Source: BrightMLSMidAtlantic
- MLS ID: VAFX2300928
- Added to Site: 184 day(s) ago
Interior
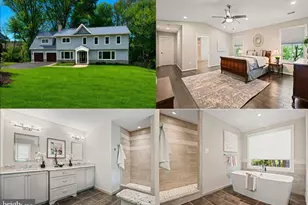
- Rooms/Areas: Living Room, Dining Room, Primary Bedroom, Bedroom 2, Bedroom 3, Bedroom 4, Bedroom 5, Kitchen, Game Room, Family Room, Foyer, Sun/Florida Room, Exercise Room, Laundry, Office, Recreation Room, Storage Room, Utility Room, Bathroom 2, Bathroom 3, Primary Bathroom, Half Bath
- Interior Features: Family Room Off Kitchen, Kitchen - Country, Kitchen - Island, Kitchen - Table Space, Dining Area, Built-Ins, Window Treatments, Primary Bath(s), Wet/Dry Bar, Wood Floors, WhirlPool/HotTub, Floor Plan - Open, Formal/Separate Dining Room, Upgraded Countertops, Walk-in Closet(s), Skylight(s), Bathroom - Tub Shower, Ceiling Fan(s), Chair Railings, Crown Moldings, Attic
- Fireplace: Yes
- Number of Fireplaces: 1
- Fireplace(s): Brick, Equipment, Wood
- Appliances: Cooktop, Dishwasher, Disposal, Exhaust Fan, Icemaker, Oven - Double, Oven/Range - Electric, Refrigerator, Water Heater, Freezer, Dryer, Washer
- Flooring: Hardwood, Carpet, Ceramic Tile
Rooms
- Total Bathrooms: 4
- Full Bathrooms: 3
- Half Bathrooms: 1
- Upper Floor Baths: 2
- Upper - Full Baths: 2
- Main Floor Baths: 1
- Main - 1/2 Baths: 1
- Lower Floor Baths: 1
- Lower - Full Baths: 1
- Total Bedrooms: 5
- Bedrooms Upper: 4
- Bedrooms Lower: 1
- Laundry: Dryer In Unit, Has Laundry, Main Floor, Washer In Unit
Additional Information
- Shared Amenities: Tot Lots/Playground, Common Grounds, Tennis Courts, Pickleball Courts
Exterior
- Exterior Features: Underground Lawn Sprinkler, Bump-outs, Exterior Lighting
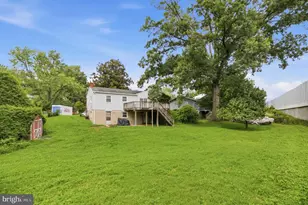
- Porch/Patio/Deck: Deck(s), Patio(s)
Parking
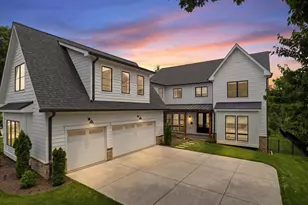
- Garage: Yes
- Garage Spaces: 2
- Total Spaces: 12
- Parking Features: Asphalt Driveway
- Parking Type: Attached Garage, Driveway, On Street
- Garage Description: Garage Door Opener, Garage - Side Entry, Inside Access
Location
- County: FAIRFAX
- Subdivision: BERRYLAND FARM
- Driving Directions: From route 66, take 123 north toward Vienna. Left on Hunter Mill in .8 miles. Left on Vale in 1.4 mile. Left on Valestra in 1 mile. Right on Parcel Court in .4 miles, and a quick left onto Berryland. 2825 is on the left.
School Information
- School District: Fairfax County Public Schools
Community
- Association: Yes
- Assoc. Name: BERRYLAND FARM HOMEOWNERS ASSOCIATION
- Assoc. Fees Include: Common Area Maintenance
Heating & Cooling
- Central air: Yes
- Cooling Type: Ceiling Fan(s), Central A/C, Heat Pump(s), Zoned
- Cooling Fuel: Electric
- Heating Type: Heat Pump(s), Programmable Thermostat, Zoned
- Heating Fuel: Electric
- Water Heater: Electric, 60+ Gallon Tank
Utilities
- Sewer: Septic Exists, Septic < # of BR, On Site Septic, Private Septic Tank
- Water: Public
- Utility Description: Under Ground, Cable TV
Structural Information
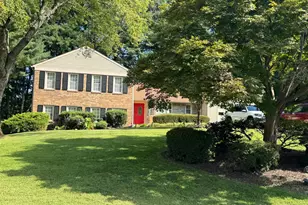
- Architectural Style: Colonial
- Structure Type: Detached
- Model: AMESBURY 111
- Construction: Vinyl Siding, Brick Front, Brick
- Basement: Yes
- Basement Entrance: Yes
- Basement Desc.: Connecting Stairway, Outside Entrance, Rear Entrance, Partially Finished, Space For Rooms, Walkout Level, Daylight, Partial, Full, Heated, Improved, Interior Access, Windows, Shelving
- Foundation: Permanent, Slab
- Roof: Architectural Shingle
- Walls/Ceilings: Cathedral Ceilings, 2 Story Ceilings
- Windows: Bay/Bow, Double Pane, Palladian, Screens, Skylights
- Doors: French, Insulated, Six Panel, Sliding Glass, Storm
- Stories Description: Lower 1, Main, Upper 1
- Square Feet: 5,175
- Sq. Ft. Source: Estimated
- Living Area: 4,550 Sq. Ft.
- Finished Above Grnd: 3,450 Sq. Ft.
- Finished Below Grnd: 1,100 Sq. Ft.
- Year Built: 1984
- Year Built Source: Assessor
- Property Condition: Excellent
Unit Information
- Bathrooms-Lower: 1
- Bedrooms-Lower: 1
Lot Features
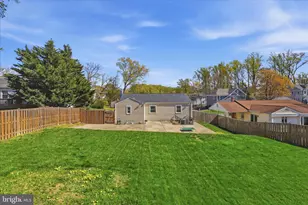
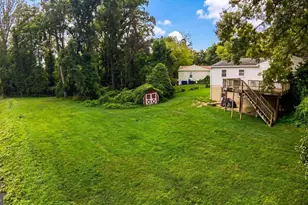
- Property View: Garden/Lawn, Trees/Woods
- Lot Size (Acres): 0.68
- Lot Size (Sq. Ft.): 29,507
- Lot Size Source: Assessor
- Street/Road Desc.: Black Top
- Zoning: 111
- Lot Description: Cul-de-sac, Landscaping, Adjoins - Open Space, Backs - Parkland, No Thru Street
- Fencing (Description): Picket, Rear, Decorative, Partially
Financial Considerations
- Price Per Sq. Ft.: $420.29
- Association Fee: $447
- Assoc Fee Freq.: Annually
- Assessment Year: 2026
- County Tax: $13,041
- County Tax Freq: Annually
- Tax w/Assessment: $1,163,600
- Tax Amount: $13,430
- Tax Year: 2025
- Terms: Standard Sale
- Tax Total Finished Sq. Ft.: 2692
Disclosures and Reports
- Ownership: Fee Simple
- Exclusions: Window treatments in primary bedroom and main level office.
- Section: 3
- Lot Number: 34
Listed by Long & Foster Real Estate, Inc., Debra Roberts
Sold by Compass, Amy Z Harasz and Compass, Brynn Runkel