This is a carousel with tiles that activate property listing cards. Use the previous and next buttons to navigate.
1/1
$1,015,000
This is a carousel with tiles that activate property listing cards. Use the previous and next buttons to navigate.
1/1
Property Description
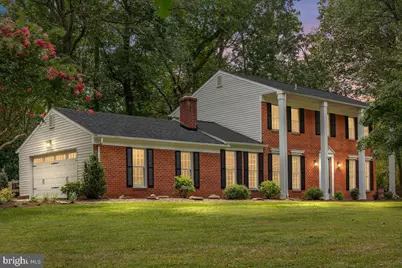
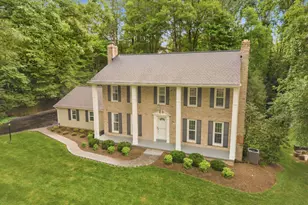
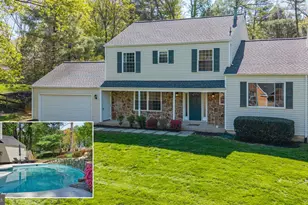
Open Thursday 4-5pm and Saturday 1-3pm* Built in 1978, this charming red brick colonial home features a versatile floorplan and modern updates. The home sits on a 0.87 acre lot with a flat and fenced backyard. There's a covered front porch with stately columns that welcomes you into the front door and foyer. There are hardwood floors throughout the main level. The foyer features a powder room and coat closet and perfect wall for a foyer table. To the right, you'll find a large living room perfect for a sitting area and/or home office. It flows into your formal dining room with large windows for lots of natural light. The kitchen was renovated in 2009 and is a beautiful open floorplan into your family room. The large island features seating for everyday use while the family room focal point is the wood burning fireplace with wood detail surround. The kitchen features custom cabinets with pull out drawers, granite counters, stainless steel appliances with a GE electric range and range hood, Bosch Dishwasher, Kenmore Elite refrigerator. The kitchen has a sliding glass door to the deck and yard. The wooden deck has posts for hanging lights or a canopy for sun protection. Off the kitchen you'll find a spacious laundry room with storage and a mudroom with cubbies and storage. The mudroom leads to a two car garage with cork board storage wall, a heater, and it's own attic. The driveway is wide at the top for extra car parking. The upper level features a large primary suite with carpet, walk-in closet, and a renovated bathroom with a walk-in shower. The three secondary bedrooms each have great closet space and share a renovated hall bath with tub. The finished basement has a great carpeted rec space along with a nook for guest room or home office. There's a half bathroom and a utility room with storage. The home has a great backyard - flat, fenced, grassy and you get the benefit of both the deck and the stone patio. Surrounded by nature and tons of walking trails and Westwood Hills Park. The longtime owners have done many upgrades to the home: 2025: Range hood, 2024: Landscaping in rear of yard, 2023: New roof and siding, Bosch Dishwasher, stair rail and balusters, LG Dryer 2022: Fence 2021: LG Washer, Lower Level half bath, Updated Upstairs hall bath, Installed Hardwood on the main level (dining, foyer, living room) 2018: Renovated Primary Bathroom, GE Range 2017: Gas HVAC installed (Furnace and A/C) 2009: Kitchen renovation, Kenmore Elite Fridge, water heater 2004: Patio 2001: Deck
Full Property Details
Full Property Details for 11713 Ayreshire Rd
General
- Sold For: $1,015,000
- HOA FEE: $13/month
- HOA FEE FREQ.: Annually
- Taxes: $10,444 (2025)
- Status: Closed
- Type: Single Family
- Source: BrightMLSMidAtlantic
- MLS ID: VAFX2296324
- Added to Site: 69 day(s) ago
Interior
- Rooms/Areas: Living Room, Dining Room, Primary Bedroom, Bedroom 2, Bedroom 3, Bedroom 4, Kitchen, Family Room, Laundry, Mud Room, Office, Recreation Room
- Interior Features: Attic, Bathroom - Walk-In Shower, Carpet, Ceiling Fan(s), Crown Moldings, Dining Area, Family Room Off Kitchen, Floor Plan - Open, Formal/Separate Dining Room, Kitchen - Island, Pantry, Primary Bath(s), Recessed Lighting, Upgraded Countertops, Window Treatments, Wood Floors
- Fireplace: Yes
- Number of Fireplaces: 1
- Fireplace(s): Wood
- Appliances: Built-In Microwave, Dishwasher, Disposal, Dryer, Oven/Range - Electric, Range Hood, Refrigerator, Stainless Steel Appliances, Washer, Water Heater
- Flooring: Hardwood, Carpet
Rooms
Bathrooms
- Total Bathrooms: 4
- Full Bathrooms: 2
- Half Bathrooms: 2
- Upper Floor Baths: 2
- Upper - Full Baths: 2
- Main Floor Baths: 1
- Main - 1/2 Baths: 1
- Lower Floor Baths: 1
- Lower - 1/2 Baths: 1
Bedrooms
- Total Bedrooms: 4
- Bedrooms Upper: 4
Other Rooms
- Laundry: Dryer In Unit, Has Laundry, Main Floor, Washer In Unit
Exterior
- Porch/Patio/Deck: Deck(s), Patio(s), Porch(es)
Parking
- Garage: Yes
- Garage Spaces: 2
- Total Spaces: 9
- Parking Features: Asphalt Driveway
- Parking Type: Attached Garage, Driveway
- Garage Description: Additional Storage Area, Garage - Side Entry, Garage Door Opener, Inside Access
Location
- County: FAIRFAX
- Subdivision: STUARTS MILL WOODS
- Cross Streets: Stuart Mill
- Driving Directions: From Fox Mill Rd, Take a Right on Stuart Mill, right on Ayreshire
School Information
- School District: Fairfax County Public Schools
- Elementary School: Flint Hill
- Middle School: Thoreau
- High School: Madison
Community
- Association: Yes
- Assoc. Name: STUART MILL WOODS
Heating & Cooling
- Central air: Yes
- Cooling Type: Central A/C, Programmable Thermostat, Ceiling Fan(s)
- Cooling Fuel: Electric
- Heating Type: Forced Air
- Heating Fuel: Natural Gas
- Water Heater: Electric
Utilities
- Sewer: Septic = # of BR
- Water: Public
Structural Information
- Architectural Style: Colonial
- Structure Type: Detached
- Construction: Brick
- Basement: Yes
- Basement Desc.: Partially Finished
- Foundation: Slab
- Roof: Shingle
- Walls/Ceilings: Dry Wall
- Stories Description: Lower 1, Main, Upper 1
- Square Feet: 2,382
- Sq. Ft. Source: Estimated
- Living Area: 2,382 Sq. Ft.
- Finished Above Grnd: 2,080 Sq. Ft.
- Finished Below Grnd: 302 Sq. Ft.
- Year Built: 1978
- Year Built Source: Assessor
- Property Condition: Excellent
Unit Information
Unit 1
- Bathrooms-Lower: 1
Lot Features
- Property View: Trees/Woods
- Lot Size (Acres): 0.87
- Lot Size (Sq. Ft.): 37,999
- Lot Size Source: Assessor
- Zoning: 110
- Lot Description: Rear Yard
- Fencing (Description): Fully, Wood
Financial Considerations
- Price Per Sq. Ft.: $468.75
- Association Fee: $150
- Assoc Fee Freq.: Annually
- Assessment Year: 2025
- City/TownTax Freq: Annually
- County Tax: $10,141
- County Tax Freq: Annually
- Tax w/Assessment: $903,440
- Tax Amount: $10,444
- Tax Year: 2025
- Terms: Standard Sale
- Tax Total Finished Sq. Ft.: 2080
Disclosures and Reports
- Ownership: Fee Simple
- Exclusions: Fan on deck
- Inclusions: Heater in garage, TV Brackets
- Section: 1
- Lot Number: 1
Listed by Real Broker, LLC, Laura R Schwartz
Sold by Compass, Shaun Murphy

Get Pre-Approved Today
Schools
Schools serving 11713 Ayreshire Rd
School District:Fairfax County Public Schools
| Name | Grades | Distance |
|---|---|---|
Flint Hill Elementary School 2444 Flint Hill Road, Vienna, VA 22181 | K-6 | 3.7 mi |
Thoreau Middle School 2505 Cedar Lane, Vienna, VA 22180 | 7-8 | 6.2 mi |
Madison High School 2500 James Madison Drive, Vienna, VA 22181 | 9-12 | 4 mi |
Disclaimer:
School attendance boundaries provided by ATTOM Data Solutions and are for reference only. Contact the school directly to verify enrollment eligibility.
Price & Sales History for 11713 Ayreshire Rd
Date
Details
Price
Change
Source
5/21/2026
Sold
$1,015,000
4.1%
MLS
3/19/2026
Listed
$975,000
—
MLS
Disclaimer: Historical sales information is derived from public records provided by the county offices. Information is not guaranteed and should be independently verified.
11713 Ayreshire Road, Oakton, VA 22124 (MLS# VAFX2296324) is a Single Family property that was sold at $1,015,000 on May 21, 2026. Want to learn more about 11713 Ayreshire Road? Do you have questions about finding other Single Family real estate for sale in Oakton? You can browse all Oakton real estate or contact a Coldwell Banker agent to request more information.