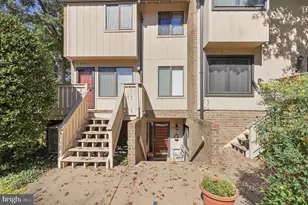
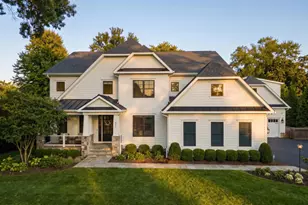
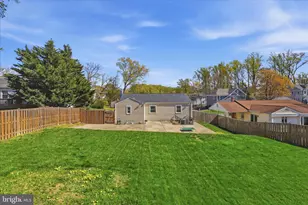
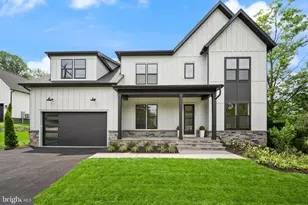
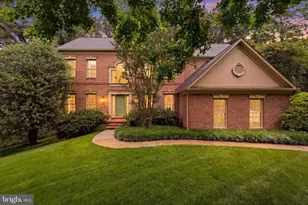
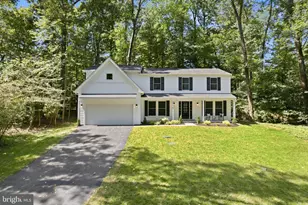
Full Property Details for 11744 Stuart Mill Rd
General
- Sold For: $1,520,256
- Taxes: $14,745 (2025)
- Status: Closed
- Type: Single Family
- Source: BrightMLSMidAtlantic
- MLS ID: VAFX2314836
- Added to Site: 135 day(s) ago
Interior
- Rooms/Areas: Living Room, Dining Room, Primary Bedroom, Sitting Room, Bedroom 2, Bedroom 4, Kitchen, Family Room, Foyer, Bedroom 1, Sun/Florida Room, Laundry, Other, Office, Recreation Room, Storage Room, Bathroom 1, Bathroom 3, Bonus Room, Primary Bathroom
- Interior Features: Bathroom - Soaking Tub, Bathroom - Walk-In Shower, Breakfast Area, Built-Ins, Butlers Pantry, Ceiling Fan(s), Combination Dining/Living, Combination Kitchen/Dining, Combination Kitchen/Living, Dining Area, Entry Level Bedroom, Family Room Off Kitchen, Floor Plan - Open, Floor Plan - Traditional, Formal/Separate Dining Room, Kitchen - Country, Kitchen - Eat-In, Kitchen - Gourmet, Kitchen - Island, Primary Bath(s), Recessed Lighting, Sound System, Upgraded Countertops, Walk-in Closet(s), Wood Floors
- Fireplace: Yes
- Number of Fireplaces: 5
- Fireplace(s): Free Standing, Gas/Propane, Wood, Non-Functioning, Other
- Appliances: Built-In Microwave, Cooktop, Dishwasher, Disposal, Dryer, Washer, Exhaust Fan, Extra Refrigerator/Freezer, Freezer, Humidifier, Icemaker, Oven - Wall, Refrigerator, Six Burner Stove, Stainless Steel Appliances, Water Heater - Tankless
- Flooring: Solid Hardwood, Tile/Brick, Stone, Carpet
Rooms
- Total Bathrooms: 3
- Full Bathrooms: 3
- Main Floor Baths: 2
- Main - Full Baths: 2
- Lower Floor Baths: 1
- Lower - Full Baths: 1
- Total Bedrooms: 4
- Bedrooms Lower: 1
- Bedrooms Main & Up: 3
- Laundry: Basement, Has Laundry, Washer In Unit, Dryer In Unit
Additional Information
- Security/Safety: Security System
Exterior
- Exterior Features: Bump-outs, Extensive Hardscape, Outside Shower, Other
- Porch/Patio/Deck: Balcony, Patio(s), Porch(es), Terrace
Parking
- Garage: Yes
- Garage Spaces: 3
- Total Spaces: 9
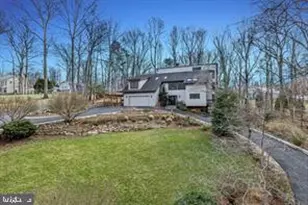
- Parking Type: Detached Garage, Driveway
- Garage Description: Additional Storage Area, Garage - Side Entry, Garage Door Opener, Other
Location
- County: FAIRFAX
- Subdivision: VALE
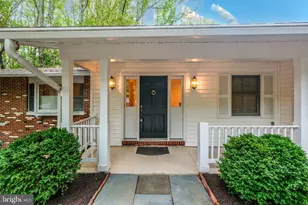
- Driving Directions: From the intersection of Vale Rd and Fox Mill Rd, head North on Fox Mill Road. Turn Right on Stuart Mill Road. 11744 Stuart Mill Road will be on your left. There are two driveways, an upper driveway near the front door and a lower driveway at the three-car garage. For showings, it may be easiest to park on Taj Drive which is at the upper property corner.
School Information
- School District: Fairfax County Public Schools
- Elementary School: Flint Hill
- Middle School: Thoreau
- High School: Madison
Heating & Cooling
- Central air: Yes
- Cooling Type: Central A/C, Ceiling Fan(s)
- Cooling Fuel: Electric
- Heating Type: Forced Air
- Heating Fuel: Natural Gas, Electric
- Water Heater: Natural Gas, Tankless
Utilities
- Sewer: Septic > # of BR
- Water: Public
Structural Information
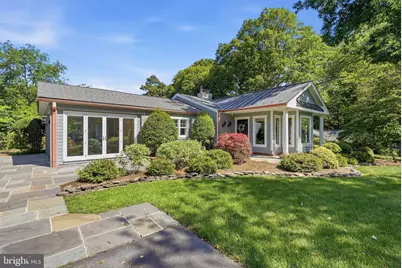
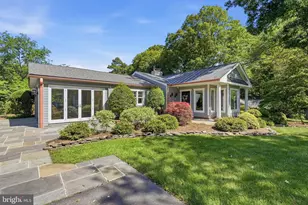
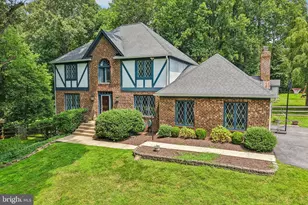
- Architectural Style: Traditional, Ranch/Rambler, Raised Ranch/Rambler, Contemporary
- Structure Type: Detached
- Construction: Block, Brick, Combination, Masonry, Other
- Foundation: Block
- Roof: Architectural Shingle, Metal
- Stories Description: Lower 1, Main
- Square Feet: 5,640
- Sq. Ft. Source: Estimated
- Living Area: 5,113 Sq. Ft.
- Finished Above Grnd: 3,051 Sq. Ft.
- Finished Below Grnd: 2,062 Sq. Ft.
- Year Built: 1952
- Year Built Source: Assessor
- Property Condition: Excellent
Unit Information
- Bathrooms-Lower: 1
- Bedrooms-Lower: 1
Additional Structures
- Other Structures: Garage(s), Shed
Lot Features
- Lot Size (Acres): 1.22
- Lot Size (Sq. Ft.): 53,143
- Lot Size Source: Estimated
- Zoning: 110
- Lot Description: Additional Lot(s), Front Yard, Landscaping, Level, Premium, Private, Rear Yard, SideYard(s), Other
- Fencing (Description): Split Rail
Financial Considerations
- Price Per Sq. Ft.: $455.26
- Assessment Year: 2026
- County Tax: $14,318
- County Tax Freq: Annually
- Tax w/Assessment: $1,273,870
- Tax Amount: $14,745
- Tax Year: 2025
- Terms: Standard Sale
- Tax Total Finished Sq. Ft.: 3051
Disclosures and Reports
- Ownership: Fee Simple
- Multiple Parcels: Yes
Listed by Real Broker, LLC, Diane P Schline
Sold by Glass House Real Estate, Khalil Alexander El-Ghoul