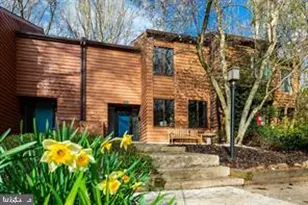
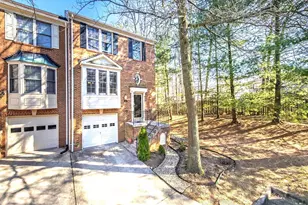
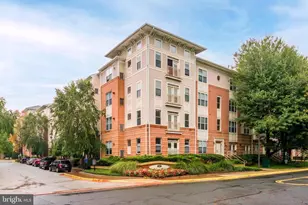
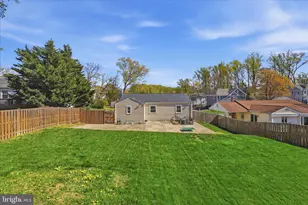
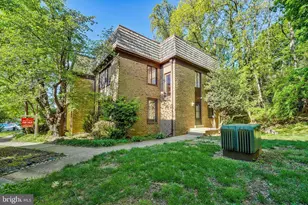
Full Property Details for 2840 Jermantown Rd #45
General
- Sold For: $599,000
- HOA FEE: $556/month
- Taxes: $6,152 (2025)
- Status: Closed
- Type: Townhouse
- Source: BrightMLSMidAtlantic
- MLS ID: VAFX2310850
- Added to Site: 150 day(s) ago
Interior
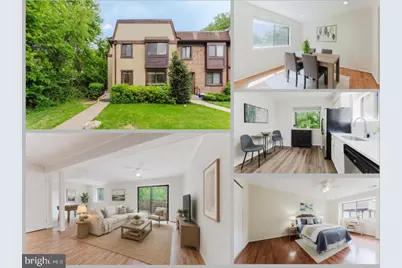
- Rooms/Areas: Living Room, Dining Room, Primary Bedroom, Bedroom 2, Bedroom 3, Kitchen, Family Room, Laundry, Primary Bathroom, Full Bath, Half Bath
- Interior Features: Ceiling Fan(s)
- Appliances: Built-In Microwave, Dryer, Washer, Dishwasher, Refrigerator, Stove
Rooms
- Total Bathrooms: 4
- Full Bathrooms: 3
- Half Bathrooms: 1
- Upper Floor Baths: 2
- Upper - Full Baths: 2
- Main Floor Baths: 1
- Main - 1/2 Baths: 1
- Lower Floor Baths: 1
- Lower - Full Baths: 1
- Total Bedrooms: 3
- Bedrooms Upper: 3
Additional Information
- Shared Amenities: Common Grounds, Community Center, Elevator, Extra Storage, Jog/Walk Path, Meeting Room, Pool - Outdoor, Swimming Pool, Tennis Courts
- Shared Pool: Yes
- Pool: Yes
Parking
- Assigned Spaces: 2
- Total Spaces: 2
- Parking Features: Assigned
- Parking Type: Off Street
Location
- County: FAIRFAX
- Subdivision: TREEBROOKE CONDOMINIUM
- Building Name: TREEBROOKE CONDO
- Driving Directions: Cross street to Borge St
School Information
- School District: Fairfax County Public Schools
Community
- Assoc. Fees Include: Pool(s), Recreation Facility, Common Area Maintenance, Ext Bldg Maint, Insurance, Lawn Care Front, Lawn Care Rear, Lawn Care Side, Lawn Maintenance, Management, Reserve Funds, Road Maintenance, Sewer, Snow Removal, Trash, Water
Heating & Cooling
- Central air: Yes
- Cooling Type: Central A/C
- Cooling Fuel: Electric
- Heating Type: Forced Air
- Heating Fuel: Electric
- Water Heater: Electric
Utilities
- Sewer: Public Sewer
- Water: Public
Structural Information
- Architectural Style: Colonial
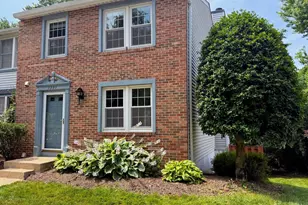
- Structure Type: End of Row/Townhouse
- Construction: Brick
- Basement: Yes
- Basement Desc.: Daylight, Full
- Foundation: Other
- Stories Description: Lower 1, Main, Upper 1
- Square Feet: 2,132
- Sq. Ft. Source: Estimated
- Living Area: 2,032 Sq. Ft.
- Finished Above Grnd: 1,432 Sq. Ft.
- Finished Below Grnd: 600 Sq. Ft.
- Year Built: 1974
- Year Built Source: Assessor
Unit Information
Lot Features
Financial Considerations
- Price Per Sq. Ft.: $418.3
- Condo Fee: $556
- Condo Fee Freq: Monthly
- Assessment Year: 2026
- County Tax: $5,973
- County Tax Freq: Annually
- Tax w/Assessment: $521,480
- Tax Amount: $6,152
- Tax Year: 2025
- Terms: Standard Sale
- Tax Total Finished Sq. Ft.: 1432
Disclosures and Reports
- Ownership: Condominium
- Condo: Yes
Listed by eXp Realty LLC, Steven Scott Wohl
Sold by Gordon James Brokerage, Chan Lee



![[Address not provided], Vienna, VA 22181 - Photo 1](https://m1.cbhomes.com/p/343/VAFX2323670/b77ba56140674D7/s23cc.webp)