This is a carousel with tiles that activate property listing cards. Use the previous and next buttons to navigate.
1/1
$582,000
This is a carousel with tiles that activate property listing cards. Use the previous and next buttons to navigate.
1/1
Property Description
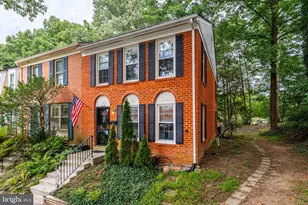
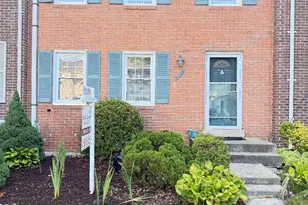
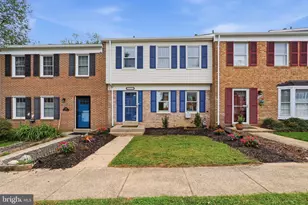
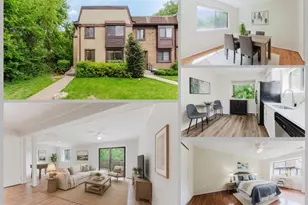
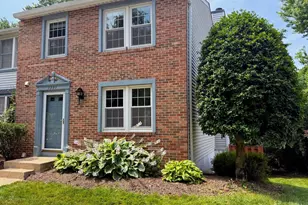
Turnkey living in a prime location! Welcome to this modern, bright and spacious 3-bedroom, 2-full, and 2-half bath townhouse perfectly positioned between Vienna and Oakton, offering two dedicated parking spaces, ample guest parking and a functional layout. From comfort to utility, this home features extensive and thoughtful updates inside and out. Upgrades include insulated windows throughout (2017), recessed lighting and indoor light fixtures with energy efficient LEDs, a smart thermostat and updated CO/smoke detectors. Both the primary and upstairs hallway bathrooms were renovated in 2020 and a brand new patio fence was installed in 2024. The main level features hardwood floors and a living room with a large window and classic crown molding, providing a welcoming space to relax and entertain. The layout transitions into the separate dining room and flows directly into a large eat-in kitchen. Featuring a peninsula for extra prep space, countertop for a coffee bar, stainless steel appliances, and a pantry. This gorgeous kitchen stands out with its built-in cabinetry wall unit, providing more storage for organizing daily essentials! A convenient half-bath is also located on this main level. Upstairs, a floor-to-ceiling built-in hallway unit provides functional storage right where you need it. The upper level features a large primary bedroom with a walk-in primary closet and a remodeled ensuite bathroom with a double sink vanity and a modern glass-enclosed walk-in shower. The second full bathroom along with second and third bedrooms complete this level. The lower level consists of a walk-out basement that opens directly to the patio (ideal for grilling and roasting marshmallows!). Inside, a large, flexible bonus room can easily serve as a den, recreation space, or private home office with its own storage space. Rounding out this floor is a convenient half-bath. Ideally situated with easy access to Interstate 66 and Route 123, this home is also a quick drive to the Vienna metro station and within convenient reach of the Mosaic District, Tysons Corner, downtown Fairfax, and Fair Oaks. The property feeds into Oakton Elementary and Oakton High School and is located around the corner from local restaurants, shops, playgrounds, parks, and the community pool. Townhouse condominium amenities add excellent value, covering a pool membership, tennis courts, water, trash, landscaping, exterior maintenance, and snow removal. This home truly offers the best of Northern Virginia living!
Full Property Details
Full Property Details for 2836 Jermantown Rd #47
General
- Price: $582,000
- HOA FEE: $589/month
- Taxes: $5,878 (2026)
- Status: Under Contract
- Type: Townhouse
- Source: BrightMLSMidAtlantic
- MLS ID: VAFX2325144
- Updated: 7/26/2026
- Added to Site: 49 day(s) ago
Interior
- Interior Features: Breakfast Area, Crown Moldings, Dining Area, Floor Plan - Traditional, Kitchen - Eat-In, Upgraded Countertops, Window Treatments, Wood Floors, Primary Bath(s), Kitchen - Gourmet, Formal/Separate Dining Room, Carpet, Built-Ins
- Appliances: Dishwasher, Disposal, Cooktop, Oven/Range - Electric, Washer, Dryer - Electric, Built-In Microwave, Exhaust Fan, Refrigerator, Stainless Steel Appliances
- Flooring: Hardwood, Carpet
Rooms
Bathrooms
- Total Bathrooms: 4
- Full Bathrooms: 2
- Half Bathrooms: 2
- Upper Floor Baths: 2
- Upper - Full Baths: 2
- Main Floor Baths: 1
- Main - 1/2 Baths: 1
- Lower Floor Baths: 1
- Lower - 1/2 Baths: 1
Bedrooms
- Total Bedrooms: 3
- Bedrooms Upper: 3
Other Rooms
- Laundry: Washer In Unit, Dryer In Unit
Additional Information
- Shared Amenities: Pool - Outdoor, Club House, Common Grounds, Tennis Courts, Tot Lots/Playground
- Shared Pool: Yes
- Pool: Yes
Exterior
- Porch/Patio/Deck: Patio(s)
Parking
- Assigned Spaces: 2
- Total Spaces: 2
- Parking Features: Assigned
- Parking Type: Parking Lot
Location
- County: FAIRFAX
- Subdivision: TREEBROOKE CONDOMINIUM
- Building Name: TREEBROOKE CONDO
- Cross Streets: N Chain Bridge Rd
- Driving Directions: Take 66 to Route 123 N/Chain Bridge Rd via EXIT 60 toward Vienna > RIGHT onto Jermantown Rd > LEFT into parking lot.
School Information
- School District: Fairfax County Public Schools
- Elementary School: Oakton
- Middle School: Thoreau
- High School: Oakton
Community
- Assoc. Fees Include: Common Area Maintenance, Pool(s), Reserve Funds, Snow Removal, Trash, Water, Lawn Care Front, Recreation Facility, Road Maintenance
- Pets Allowed: Yes
- Pets: No Pet Restrictions
Heating & Cooling
- Central air: Yes
- Cooling Type: Central A/C
- Cooling Fuel: Electric
- Heating Type: Heat Pump(s)
- Heating Fuel: Electric
- Water Heater: Electric
Utilities
- Sewer: Public Sewer
- Water: Public
Structural Information
- Architectural Style: Traditional
- Structure Type: Interior Row/Townhouse
- Construction: Brick
- Basement: Yes
- Basement Entrance: Yes
- Basement Desc.: Connecting Stairway, Full, Outside Entrance, Rear Entrance, Walkout Level
- Foundation: Block, Slab
- Windows: Double Pane, Insulated
- Stories Description: Lower 1, Main, Upper 1
- Square Feet: 1,756
- Sq. Ft. Source: Estimated
- Living Area: 1,756 Sq. Ft.
- Finished Above Grnd: 1,406 Sq. Ft.
- Finished Below Grnd: 350 Sq. Ft.
- Year Built: 1974
- Year Built Source: Estimated
Unit Information
Unit 1
- Bathrooms-Lower: 1
Lot Features
- Zoning: 320
- Fencing (Description): Fully
Financial Considerations
- Price Per Sq. Ft.: $413.94
- Condo Fee: $589
- Condo Fee Freq: Monthly
- Assessment Year: 2026
- County Tax: $5,707
- County Tax Freq: Annually
- Tax w/Assessment: $509,590
- Tax Amount: $5,878
- Tax Year: 2026
- Tax Total Finished Sq. Ft.: 1406
Disclosures and Reports
- Ownership: Condominium
- Condo: Yes
Listed by Compass, Tim Royster
Get Pre-Approved Today
Schools
Schools serving 2836 Jermantown Rd #47
School District:Fairfax County Public Schools
| Name | Grades | Distance |
|---|---|---|
Oakton Elementary School 3000 Chain Bridge Road, Oakton, VA 22124 | K-6 | 0.3 mi |
Thoreau Middle School 2505 Cedar Lane, Vienna, VA 22180 | 7-8 | 3.5 mi |
Oakton High School 2900 Sutton Road, Vienna, VA 22181 | 9-12 | 1.1 mi |
Disclaimer:
School attendance boundaries provided by ATTOM Data Solutions and are for reference only. Contact the school directly to verify enrollment eligibility.
Price & Sales History for 2836 Jermantown Rd #47
Date
Details
Price
Change
Source
7/10/2026
Listed
$582,000
38.9%
MLS
5/24/2017
Sold
$419,000
—
Public Record
Disclaimer: Historical sales information is derived from public records provided by the county offices. Information is not guaranteed and should be independently verified.
Tax History
Tax History for 2836 Jermantown Rd #47
Year
Property Taxes
Change
Tax Assessment
Change
2025
$6,011
14%
$519,990
14%
2024
$5,284
—
$456,130
-3%
2023
$5,307
3%
$470,240
4%
2022
$5,170
5%
$452,150
8%
2021
$4,913
6%
$418,660
7%
2020
$4,631
-4%
$391,270
-4%
2019
$4,824
6%
$407,570
3%
2018
$4,551
108%
$395,700
26%
2017
$2,187
-47%
$314,530
-12%
2016
$4,157
14%
$358,820
9%
2015
$3,660
—
$327,940
—
2014
$3,652
12%
$327,940
11%
2013
$3,268
—
$295,440
—
Disclaimer: Historical tax information is derived from public records provided by the county offices. Information is not guaranteed and should be independently verified.
Estimate the Cost
Estimate the Cost for 2836 Jermantown Rd #47
2836 Jermantown Road #47, Oakton, VA 22124 (MLS# VAFX2325144) is a Townhouse property with 3 bedrooms, 2 full bathrooms and 2 partial bathrooms. 2836 Jermantown Road #47 is currently listed for $582,000 and was received on July 10, 2026. Want to learn more about 2836 Jermantown Road #47? Do you have questions about finding other Townhouse real estate for sale in Oakton? You can browse all Oakton real estate or contact a Coldwell Banker agent to request more information.