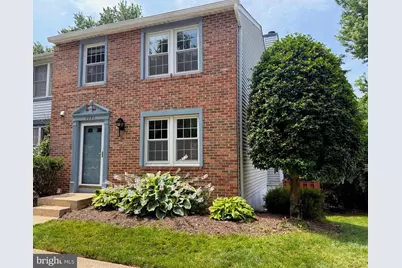
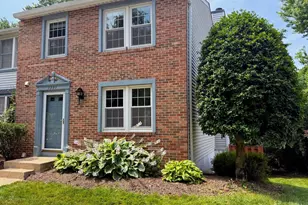
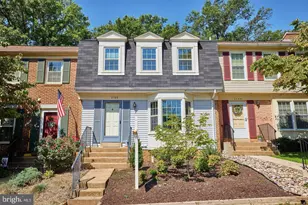
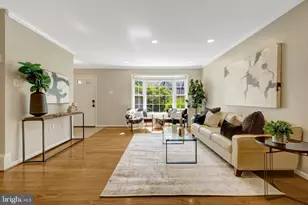
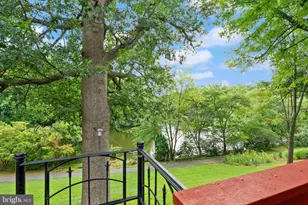
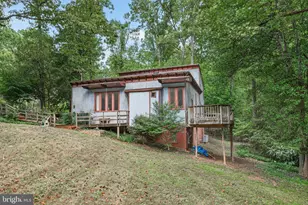
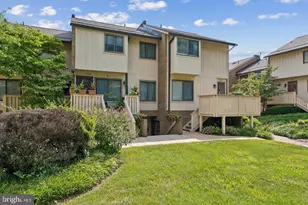
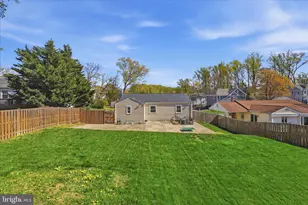
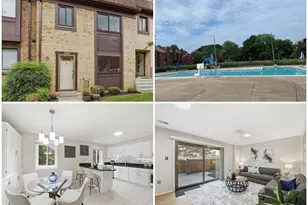
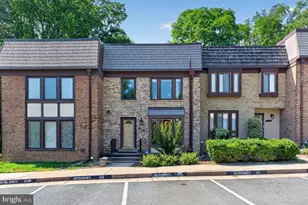
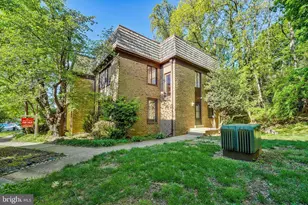
Full Property Details for 2990 Paddock Wood Ct
General
- Sold For: $652,000
- HOA FEE: $110/month
- HOA FEE FREQ.: Quarterly
- Taxes: $6,405 (2026)
- Status: Closed
- Type: Townhouse
- Source: BrightMLSMidAtlantic
- MLS ID: VAFX2320646
- Added to Site: 100 day(s) ago
Interior
- Rooms/Areas: Living Room, Dining Room, Primary Bedroom, Bedroom 2, Bedroom 3, Kitchen, Laundry, Recreation Room, Utility Room, Bathroom 2, Primary Bathroom, Half Bath
- Interior Features: Dining Area, Floor Plan - Traditional, Primary Bath(s), Recessed Lighting, Walk-in Closet(s), Bathroom - Tub Shower, Upgraded Countertops, Carpet, Kitchen - Table Space, Bathroom - Stall Shower
- Fireplace: Yes
- Number of Fireplaces: 1
- Fireplace(s): Mantel(s), Wood, Screen
- Appliances: Built-In Microwave, Dishwasher, Disposal, Dryer, Oven/Range - Electric, Refrigerator, Washer, Water Heater
Rooms
- Total Bathrooms: 3
- Full Bathrooms: 2
- Half Bathrooms: 1
- Upper Floor Baths: 2
- Upper - Full Baths: 2
- Main Floor Baths: 1
- Main - 1/2 Baths: 1
- Total Bedrooms: 3
- Bedrooms Upper: 3
Exterior
- Exterior Features: Sidewalks
- Porch/Patio/Deck: Deck(s)
Parking
- Assigned Spaces: 1
- Parking Features: Assigned
- Parking Type: Parking Lot
Location
- County: FAIRFAX
- Subdivision: OAKTON COMMONS
- Cross Streets: Blake Lane
- Driving Directions: Route 66 - Exit 123N, Right on Blake Lane at Santini's Deli, right onto Paddock Wood Court to 2990 in cul-de-sac, OR 123S from Tyson's, left on Blake, right on Paddock Wood Court to 2990 in cul-de-sac. Park in assigned space 19 or one of the open spaces
School Information
- School District: Fairfax County Public Schools
- Elementary School: Oakton
- Middle School: Thoreau
- High School: Oakton
Community
- Association: Yes
- Assoc. Name: OAKTON COMMONS
- Assoc. Fees Include: Lawn Care Front, Trash, Snow Removal, Common Area Maintenance, Management, Reserve Funds
Heating & Cooling
- Central air: Yes
- Cooling Type: Central A/C
- Cooling Fuel: Electric
- Heating Type: Heat Pump(s)
- Heating Fuel: Electric
- Water Heater: Electric
Utilities
- Sewer: Public Sewer
- Water: Public
Structural Information
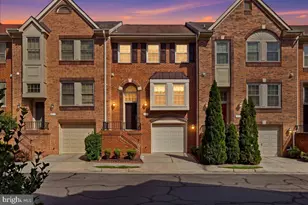
- Architectural Style: Colonial
- Structure Type: End of Row/Townhouse
- Model: FAIRFIELD
- Construction: Brick Front, Aluminum Siding
- Basement: Yes
- Basement Desc.: Walkout Level, Daylight, Full, Connecting Stairway, Windows
- Foundation: Block
- Stories Description: Main, Upper 1
- Square Feet: 1,220
- Sq. Ft. Source: Assessor
- Living Area: 1,220 Sq. Ft.
- Finished Above Grnd: 1,220 Sq. Ft.
- Year Built: 1983
- Year Built Source: Assessor
Lot Features
- Lot Size (Acres): 0.05
- Lot Size (Sq. Ft.): 2,043
- Lot Size Source: Assessor
- Zoning: 312
- Lot Description: Backs to Trees, Cul-de-sac, Landscaping, No Thru Street
- Fencing (Description): Wood, Rear, Privacy
Financial Considerations
- Price Per Sq. Ft.: $532.7
- Association Fee: $330
- Assoc Fee Freq.: Quarterly
- Assessment Year: 2026
- City/TownTax Freq: Annually
- County Tax: $6,405
- County Tax Freq: Annually
- Tax w/Assessment: $593,510
- Tax Amount: $6,405
- Tax Year: 2026
- Terms: Standard Sale
- Tax Total Finished Sq. Ft.: 1220
Disclosures and Reports
- Ownership: Fee Simple
- Lot Number: 22
Listed by Long & Foster Real Estate, Inc., Lisa S Mead
Sold by Samson Properties, Sarah H Cho