This is a carousel with tiles that activate property listing cards. Use the previous and next buttons to navigate.
1/34
$729,000 Just Listed
This is a carousel with tiles that activate property listing cards. Use the previous and next buttons to navigate.
1/34
Property Description
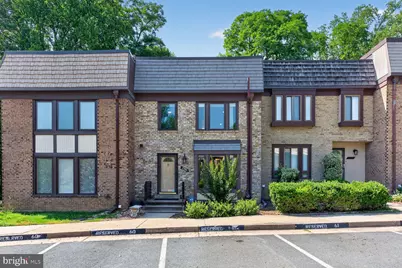
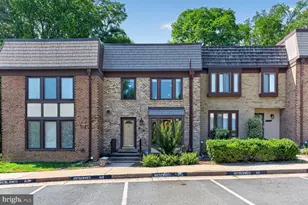
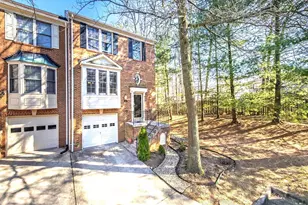
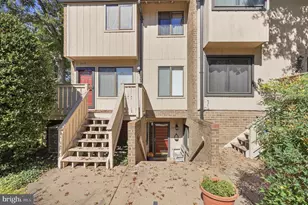
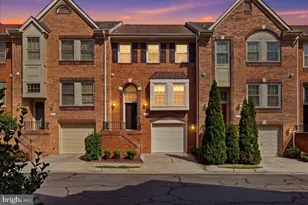
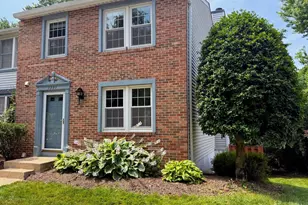
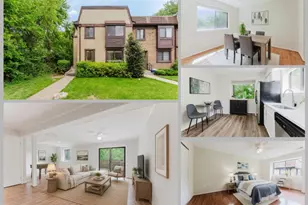
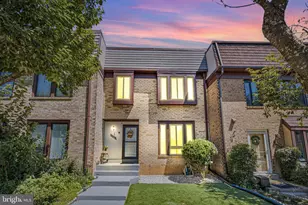
Tastefully updated and meticulously maintained home (2573 sq.ft. ) in prime location near schools, parks, shopping, restaurants, Vienna Metro and several major commuting routes. This sun-filled 3 levels brick home offers an open -floor plan and modern design upgrades. On the main level you find the spacious living/dining area with high ceilings and a bay window , a guest bath, an expanded eat-in kitchen with two pantries that spans the width of the house and opens to a serene deck and patio surrounded by mature landscape. The upper level features a very large primary suite with sitting/nursery area, two walk-in closets, en -suite bath plus two additional generously sized bedrooms and full bathroom. The lower level adds valuable living space features a large recreation room with a fireplace, full bath and ample storage and laundry areas. Upgrades include high efficiency windows, extra insulation, luxury vinyl plank flooring, recessed lights throughout, upscale bathrooms, fresh paint and much more! The home includes two assigned parking spaces (right outside the main entrance door), plus additional visitor parking. The HOA covers lawn care, snow removal, trash/recycling collection and community ammenities which include pool, tennis courts and gym. The combination of quality/elegant architecture, convenient location, top rated schools, and welcoming community make this home an ideal opportunity for homeownership!
Full Property Details
Full Property Details for 2986 Borge St
General
- Price: $729,000
- HOA FEE: $149/month
- Taxes: $8,128 (2025)
- Status: Active
- Type: Townhouse
- Source: BrightMLSMidAtlantic
- MLS ID: VAFX2320726
- Updated: Today (7/8/2026)
- Added to Site: Today
Interior
- Rooms/Areas: Living Room, Dining Room, Primary Bedroom, Bedroom 2, Bedroom 3, Kitchen, Game Room, Breakfast Room, Laundry, Storage Room, Bathroom 2, Bathroom 3, Primary Bathroom, Half Bath
- Interior Features: Floor Plan - Open, Formal/Separate Dining Room, Kitchen - Eat-In, Kitchen - Island, Kitchen - Table Space, Pantry, Recessed Lighting, Window Treatments, Bathroom - Tub Shower, Breakfast Area, Ceiling Fan(s), Crown Moldings, Dining Area
- Fireplace: Yes
- Number of Fireplaces: 1
- Fireplace(s): Wood
- Appliances: Built-In Microwave, Dryer, Disposal, Dryer - Electric, Icemaker, Refrigerator, Oven/Range - Electric, Washer
- Flooring: Luxury Vinyl Plank
Rooms
Bathrooms
- Total Bathrooms: 4
- Full Bathrooms: 3
- Half Bathrooms: 1
- Upper Floor Baths: 2
- Upper - Full Baths: 2
- Main Floor Baths: 1
- Main - 1/2 Baths: 1
- Lower Floor Baths: 1
- Lower - Full Baths: 1
Bedrooms
- Total Bedrooms: 3
- Bedrooms Upper: 3
Other Rooms
- Laundry: Lower Floor
Additional Information
- Shared Amenities: Common Grounds, Exercise Room, Pool - Outdoor, Tennis Courts
- Shared Pool: Yes
- Pool: Yes
Exterior
- Exterior Features: Tennis Court(s)
- Porch/Patio/Deck: Deck(s), Patio(s)
Parking
- Assigned Spaces: 2
- Parking Features: Assigned, Parking Space Conveys
- Parking Type: Other, On Street
Location
- County: FAIRFAX
- Subdivision: CHERRYWOOD SQUARE
- Driving Directions: From 66 take exit towards Vienna. Right on Jermantown Rd., left on Borge St. to 2986
School Information
- School District: Fairfax County Public Schools
- Elementary School: Oakton
- Middle School: Thoreau
- High School: Oakton
Community
- Association: Yes
- Assoc. Name: CHERRYWOOD SQUARE HOA
- Assoc. Fees Include: Common Area Maintenance, Pool(s), Reserve Funds, Snow Removal, Trash
Heating & Cooling
- Central air: Yes
- Cooling Type: Central A/C
- Cooling Fuel: Electric
- Heating Type: Forced Air
- Heating Fuel: Electric
- Water Heater: Electric
Utilities
- Sewer: Public Sewer
- Water: Public
- Utility Description: Electric Available, Sewer Available, Water Available
Structural Information
- Architectural Style: Colonial
- Structure Type: Interior Row/Townhouse
- Construction: Brick
- Basement: Yes
- Basement Entrance: Yes
- Basement Desc.: Daylight, Partial, Front Entrance
- Foundation: Other
- Windows: Bay/Bow
- Stories Description: Lower 1, Main, Upper 1
- Square Feet: 2,558
- Sq. Ft. Source: Estimated
- Living Area: 2,558 Sq. Ft.
- Finished Above Grnd: 1,730 Sq. Ft.
- Finished Below Grnd: 828 Sq. Ft.
- Year Built: 1977
- Year Built Source: Assessor
- Property Condition: Excellent
Unit Information
Unit 1
- Bathrooms-Lower: 1
Lot Features
- Lot Size (Acres): 0.04
- Lot Size (Sq. Ft.): 1,616
- Lot Size Source: Assessor
- Zoning: 320
- Lot Description: Backs - Parkland, Backs to Trees
Financial Considerations
- Price Per Sq. Ft.: $421.39
- Association Fee: $149
- Assoc Fee Freq.: Monthly
- Assessment Year: 2026
- City/TownTax Freq: Annually
- County Tax: $7,892
- County Tax Freq: Annually
- Tax w/Assessment: $704,650
- Tax Amount: $8,128
- Tax Year: 2025
Disclosures and Reports
- Ownership: Fee Simple
- Inclusions: 2nd refrigerator conveys. Door bell conveys 2 TV mounts convey
- Lot Number: 65
Listed by Samson Properties, Tatiana Moody
Get Pre-Approved Today
Schools
Schools serving 2986 Borge St
School District:Fairfax County Public Schools
| Name | Grades | Distance |
|---|---|---|
Oakton Elementary School 3000 Chain Bridge Road, Oakton, VA 22124 | K-6 | 0.3 mi |
Thoreau Middle School 2505 Cedar Lane, Vienna, VA 22180 | 7-8 | 3.4 mi |
Oakton High School 2900 Sutton Road, Vienna, VA 22181 | 9-12 | 1.1 mi |
Disclaimer:
School attendance boundaries provided by ATTOM Data Solutions and are for reference only. Contact the school directly to verify enrollment eligibility.
Price & Sales History for 2986 Borge St
Date
Details
Price
Change
Source
7/08/2026
Listed
$729,000
82.25%
MLS
6/15/2011
Sold
$400,000
—
Public Record
Disclaimer: Historical sales information is derived from public records provided by the county offices. Information is not guaranteed and should be independently verified.
Tax History
Tax History for 2986 Borge St
Year
Property Taxes
Change
Tax Assessment
Change
2025
$8,095
13%
$700,280
13%
2024
$7,189
5%
$620,520
2%
2023
$6,856
1%
$607,510
2%
2022
$6,808
9%
$595,390
11%
2021
$6,269
3%
$534,230
4%
2020
$6,060
—
$512,000
—
2019
$6,062
6%
$512,200
3%
2018
$5,720
3%
$497,430
36%
2017
$5,573
1%
$365,630
-23%
2016
$5,503
119%
$475,000
6%
2015
$2,511
-50%
$449,920
—
2014
$5,015
11%
$450,410
10%
2013
$4,523
—
$408,940
—
Disclaimer: Historical tax information is derived from public records provided by the county offices. Information is not guaranteed and should be independently verified.
Estimate the Cost
Estimate the Cost for 2986 Borge St
2986 Borge Street, Oakton, VA 22124 (MLS# VAFX2320726) is a Townhouse property with 3 bedrooms, 3 full bathrooms and 1 partial bathroom. 2986 Borge Street is currently listed for $729,000 and was received on July 08, 2026. Want to learn more about 2986 Borge Street? Do you have questions about finding other Townhouse real estate for sale in Oakton? You can browse all Oakton real estate or contact a Coldwell Banker agent to request more information.