This is a carousel with tiles that activate property listing cards. Use the previous and next buttons to navigate.
1/1
$1,850,000
This is a carousel with tiles that activate property listing cards. Use the previous and next buttons to navigate.
1/1
Property Description
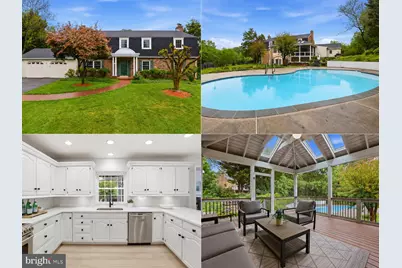
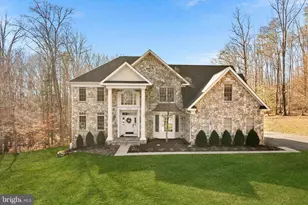
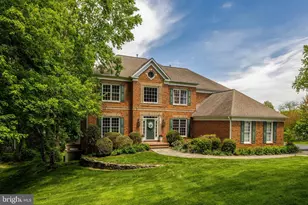
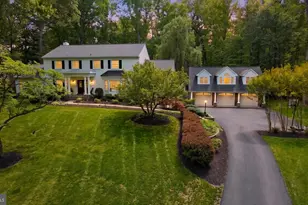
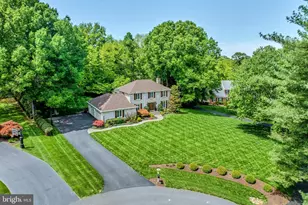
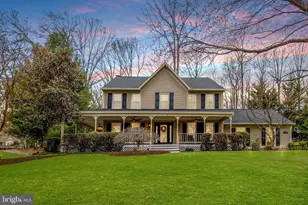
***Catered Open House Sunday 3-5PM****A Home Perfect For Entertaining Set within Fox Lake, this masonry residence delivers the kind of space, privacy, and everyday ease that is genuinely hard to find. With over 5,000 of finished sqft, more than 2.2 usable acres, and a setting shaped by water, mature trees, and long views, this property feels substantial from the start - and even better once you begin to see how well it lives. The arrival sets the tone. A huge driveway creates a real sense of approach and gives you extra room for gatherings, guest parking, and even a basketball setup. From there, the home opens to grounds that feel more like a private retreat than a standard lot: a heated in-ground pool, hot tub, outdoor grilling area, barn, chicken coop, fenced sections, and your own pond, all woven into a landscape that also includes two streams feeding into the forebay. It is a rare combination of beauty and utility, with room to relax, host, explore, and spread out. Inside, the home has a warmth that comes from both scale and detail. Refinished hardwoods, classic millwork, and generously sized rooms give the main level a comfortable sense of polish. The newly remodeled kitchen is rich and functional, finished with white cabinetry, new quartz counters, stainless steel appliances, a built-in wine refrigerator, and abundant storage. It connects easily to the surrounding living spaces, so daily routines and weekends with friends both feel natural here. One of the standout spaces is the sunroom/family room, where the design becomes especially memorable. Soaring windows, plantation shutters, custom built-ins, a gas fireplace, and a sky view overhead make the room feel bright, open, and inviting all day long. It is the kind of space that shifts effortlessly from a quiet morning coffee to a full house during the holidays. Just beyond, the screened porch, renovated in 2019, extends that experience outdoors with vaulted ceilings, room to linger, and a relaxed connection to the backyard and pool. Upstairs, five bedrooms on one level offer flexibility that is increasingly hard to come by. The primary suite is especially appealing, with a renovated walk-in closet designed for real organization and a beautifully updated bath with dual sinks, marble finishes, a frameless glass shower, and a marble bench that gives the room a calm, spa-like feel. The lower level adds another layer of lifestyle space. There is room for a media area, game nights, long-stay guests, hobbies, workouts, and entertaining on a large scale. The brick fireplace wall adds character and presence, while the recreation areas, bar, kitchenette, full bath, and dedicated exercise room make the level feel complete rather than secondary. It is the kind of space people actually use - and use often. The capital improvements here are meaningful. The heated pool received major renovation in 2010, including a new liner, coping, tile, and concrete decking. The screened porch was renovated in 2019. Fencing was updated, repaired, and painted in 2020, and the barn exterior was updated in 2020. The roof was replaced in 2021, the barn roof was replaced in 2021, and Pella windows were replaced in 2022. HVAC systems were updated in 2018 and 2021, and the water heater was replaced in 2018. These are the kinds of investments that support comfort now while strengthening long-term value. Living in Fox Lake adds another dimension to the experience. Residents enjoy access to the lake itself for swimming and recreation, along with trail connections, open green space, and a setting that feels tucked away without feeling cut off. Major routes and everyday destinations remain conveniently accessible, so you get the atmosphere of a retreat with the practicality of a well-connected location.
Full Property Details
Full Property Details for 3022 Fox Den Ln
General
- Sold For: $1,850,000
- HOA FEE: $138/month
- HOA FEE FREQ.: Annually
- Taxes: $17,964 (2025)
- Status: Closed
- Type: Single Family
- Source: BrightMLSMidAtlantic
- MLS ID: VAFX2315196
- Added to Site: 100 day(s) ago
Interior
- Number of Rooms: 21
- Rooms/Areas: Living Room, Dining Room, Primary Bedroom, Sitting Room, Bedroom 2, Bedroom 3, Bedroom 4, Bedroom 5, Kitchen, Game Room, Family Room, Den, Library, Foyer, Breakfast Room, Study, Sun/Florida Room, Exercise Room, Other, Media Room
- Interior Features: Family Room Off Kitchen, Breakfast Area, Kitchen - Country, Kitchen - Island, Kitchen - Table Space, Dining Area, Built-Ins, Upgraded Countertops, Primary Bath(s), Wood Floors
- Fireplace: Yes
- Number of Fireplaces: 3
- Fireplace(s): Fireplace - Glass Doors, Mantel(s), Screen
- Appliances: Dishwasher, Disposal, Dryer, Exhaust Fan, Icemaker, Range Hood, Refrigerator, Stove, Washer, Built-In Microwave, Humidifier, Intercom
Rooms
Bathrooms
- Total Bathrooms: 4
- Full Bathrooms: 3
- Half Bathrooms: 1
- Upper Floor Baths: 2
- Upper - Full Baths: 2
- Main Floor Baths: 1
- Main - 1/2 Baths: 1
- Lower Floor Baths: 1
- Lower - Full Baths: 1
Bedrooms
- Total Bedrooms: 5
- Bedrooms Upper: 4
- Bedrooms Main & Up: 1
Other Rooms
- Laundry: Lower Floor
Additional Information
- Shared Amenities: Beach, Bike Trail, Common Grounds, Horse Trails, Jog/Walk Path, Lake, Picnic Area
- Pool: Yes
- Private Pool: Yes
Exterior
- Exterior Features: Extensive Hardscape, Exterior Lighting, Hot Tub, Outbuilding(s)
- Porch/Patio/Deck: Deck(s), Porch(es), Patio(s), Enclosed, Screened
Parking
- Garage: Yes
- Garage Spaces: 2
- Total Spaces: 2
- Parking Type: Attached Garage
- Garage Description: Garage Door Opener
Location
- County: FAIRFAX
- Subdivision: FOX LAKE
- Driving Directions: From I-66 W, take the exit to merge onto US-50 W toward Fair Oaks/Winchester, then merge onto US-50 W, take the VA-608 N/West Ox Rd, turn right onto State Rte 672/Vale Rd, then slight right onto Fox Den Ln
- Location Details: Pond
School Information
- School District: Fairfax County Public Schools
- Elementary School: Waples Mill
- Middle School: Franklin
- High School: Oakton
Community
- Association: Yes
- Assoc. Name: FOX LAKE
- Assoc. Fees Include: Insurance, Pier/Dock Maintenance, Reserve Funds
Heating & Cooling
- Central air: Yes
- Cooling Type: Ceiling Fan(s), Central A/C, Zoned
- Cooling Fuel: Electric
- Heating Type: Forced Air
- Heating Fuel: Natural Gas
- Water Heater: Natural Gas
Utilities
- Sewer: Gravity Sept Fld
- Water: Well
- Utility Description: Cable TV Available, Multiple Phone Lines
Structural Information
- Architectural Style: Colonial
- Structure Type: Detached
- Model: CUSTOM
- Construction: Brick, Combination
- Basement: Yes
- Basement Entrance: Yes
- Basement Desc.: Rear Entrance, Sump Pump, Daylight, Full, Full, Fully Finished, Outside Entrance, Walkout Level
- Foundation: Block
- Windows: Skylights
- Doors: Atrium, French, Insulated, Six Panel
- Stories Description: Lower 1, Main, Upper 1
- Square Feet: 5,444
- Sq. Ft. Source: Estimated
- Living Area: 5,444 Sq. Ft.
- Finished Above Grnd: 3,502 Sq. Ft.
- Finished Below Grnd: 1,942 Sq. Ft.
- Year Built: 1964
- Year Built Source: Assessor
Unit Information
Unit 1
- Bathrooms-Lower: 1
Additional Structures
- Other Structures: Barn/Stable, Horse Stable, Storage Barn/Shed
Lot Features
- Property View: Water
- Lot Size (Acres): 2.21
- Lot Size (Sq. Ft.): 96,349
- Lot Size Source: Assessor
- Zoning: 110
- Lot Description: Landscaping, Pond
- Fencing (Description): Partially
Water Features
- Water Front: Yes
- Water View: Yes
- Water Access: Yes
- Water Access Desc: Fishing Allowed, Private Access
- Water Front Type: Pond
- Water Front Name: Fox Lake
Financial Considerations
- Price Per Sq. Ft.: $535.41
- Association Fee: $1,655
- Assoc Fee Freq.: Annually
- Assessment Year: 2026
- City/TownTax Freq: Annually
- County Tax: $17,443
- County Tax Freq: Annually
- Tax w/Assessment: $1,553,960
- Tax Amount: $17,964
- Tax Year: 2025
- Terms: Standard Sale
- Tax Total Finished Sq. Ft.: 3502
Disclosures and Reports
- Ownership: Fee Simple
- Inclusions: Plantation Shutters, Masonry Built Home Barn Pond (Forebay), Chicken Coop and Chickens Run
- Lot Number: 3
Listed by Samson Properties, Dustin Fox and Samson Properties, Devon Fox
Sold by Douglas Elliman of Metro DC, LLC, Tyler Beale

Get Pre-Approved Today
Schools
Schools serving 3022 Fox Den Ln
School District:Fairfax County Public Schools
| Name | Grades | Distance |
|---|---|---|
Waples Mill Elementary School 11509 Waples Mill Road, Oakton, VA 22124 | PK-6 | 1.2 mi |
Franklin Middle School, Chantilly, VA 3300 Lees Corner Road, Chantilly, VA 20151 | 7-8 | 4.6 mi |
Oakton High School 2900 Sutton Road, Vienna, VA 22181 | 9-12 | 3.2 mi |
Disclaimer:
School attendance boundaries provided by ATTOM Data Solutions and are for reference only. Contact the school directly to verify enrollment eligibility.
Price & Sales History for 3022 Fox Den Ln
Date
Details
Price
Change
Source
7/17/2026
Sold
$1,850,000
-1.33%
MLS
5/28/2026
Listed
$1,875,000
—
MLS
Disclaimer: Historical sales information is derived from public records provided by the county offices. Information is not guaranteed and should be independently verified.
3022 Fox Den Lane, Oakton, VA 22124 (MLS# VAFX2315196) is a Single Family property that was sold at $1,850,000 on July 17, 2026. Want to learn more about 3022 Fox Den Lane? Do you have questions about finding other Single Family real estate for sale in Oakton? You can browse all Oakton real estate or contact a Coldwell Banker agent to request more information.