This is a carousel with tiles that activate property listing cards. Use the previous and next buttons to navigate.
1/1
$370,000
This is a carousel with tiles that activate property listing cards. Use the previous and next buttons to navigate.
1/1
Property Description
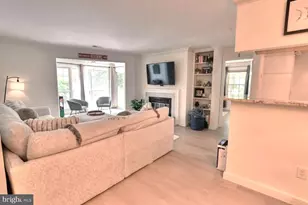
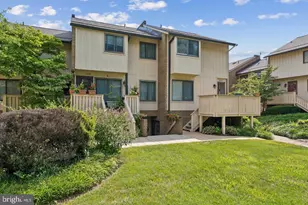
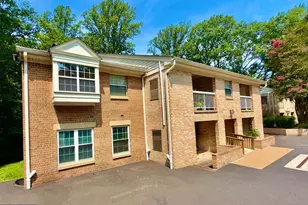
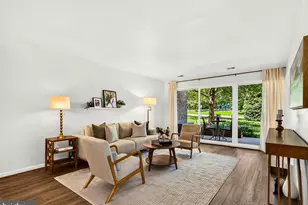
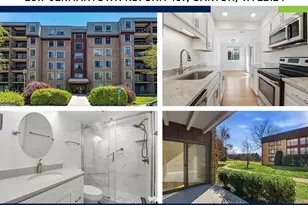
Welcome to this beautifully renovated top-floor 2BR/2BA residence in the highly sought-after Treebrooke community in Oakton. Featuring a spacious private terrace, abundant natural light, and thoughtful updates throughout, this exceptional home offers the perfect blend of comfort, convenience, and style. Lovingly maintained by its current owners, the home underwent a comprehensive renovation in 2017, including a redesigned kitchen, updated bathrooms, new flooring, and replacement windows throughout. The windows are covered by a transferable lifetime warranty, providing lasting value and peace of mind. More recent improvements include a new hot water heater and refrigerator. Large east-facing windows flood the home with natural light and frame tranquil views of the beautifully landscaped courtyard. The thoughtfully designed floor plan includes a bright kitchen with a sunny breakfast nook, a dedicated dining area, a spacious living room, two generously sized bedrooms with ample closet space, and a large in-unit laundry room with additional storage. Storage is abundant, with extensive closet space throughout the home as well as a separate storage unit conveniently located in the garage. Additional conveniences include elevator access and an on-site building manager located on the first floor. Residents of Treebrooke enjoy an impressive array of amenities, including a swimming pool, tennis courts, landscaped courtyards, and a recreation facility. In addition to the assigned garage parking space, ample guest parking is available in a large community lot. The location is exceptional. Vienna Metro, Whole Foods, and Borge Street Park are all nearby, while major commuter routes-including 123, 66, and 495-provide easy access throughout the region. Shopping, dining, and everyday conveniences are just minutes away at Oakton Shopping Center, Hunter Mill Plaza, Fair Oaks Mall, and Tysons. Adding to the home's appeal is access to a highly desirable school pyramid, making this an outstanding opportunity in one of Oakton's most sought-after communities. See Virtual Tour for additional details.
Full Property Details
Full Property Details for 3031 Borge St #307
General
- Sold For: $370,000
- HOA FEE: $809/month
- Taxes: $3,997 (2025)
- Status: Closed
- Type: Condo
- Source: BrightMLSMidAtlantic
- MLS ID: VAFX2322792
- Added to Site: 63 day(s) ago
Rooms
Bathrooms
- Total Bathrooms: 2
- Full Bathrooms: 2
- Main Floor Baths: 2
- Main - Full Baths: 2
Bedrooms
- Total Bedrooms: 2
- Bedrooms Main & Up: 2
Additional Information
- Shared Amenities: Basketball Courts, Common Grounds, Community Center, Elevator, Tennis Courts, Pool - Outdoor, Tot Lots/Playground, Extra Storage, Jog/Walk Path
- Shared Pool: Yes
- Pool: Yes
Parking
- Garage: Yes
- Garage Spaces: 1
- Total Spaces: 1
- Parking Type: Attached Garage
- Garage Description: Underground, Garage Door Opener
Location
- County: FAIRFAX
- Subdivision: TREEBROOKE CONDOMINIUM
- Building Name: TREEBROOKE CONDO
- Driving Directions: Use GPS
- City Limits: Yes
School Information
- School District: Fairfax County Public Schools
- Elementary School: Oakton
- Middle School: Thoreau
- High School: Oakton
Community
- Assoc. Fees Include: Water, Ext Bldg Maint, Management, Insurance, Pool(s), Recreation Facility, Trash, Common Area Maintenance, Sewer, Snow Removal, Reserve Funds
- Pets Allowed: Yes
- Pets: Number Limit, Size/Weight Restriction
Heating & Cooling
- Central air: Yes
- Cooling Type: Central A/C
- Cooling Fuel: Electric
- Heating Type: Central, Forced Air
- Heating Fuel: Electric
- Water Heater: Electric
Utilities
- Sewer: Public Sewer
- Water: Public
Structural Information
- Architectural Style: Colonial
- Structure Type: Garden 1 - 4 Floors
- Construction: Brick, Other
- Entry Floor Number: 3
- Stories Description: Main
- Square Feet: 1,347
- Sq. Ft. Source: Assessor
- Living Area: 1,347 Sq. Ft.
- Finished Above Grnd: 1,347 Sq. Ft.
- Year Built: 1974
- Year Built Source: Assessor
Lot Features
- Zoning: 320
Financial Considerations
- Price Per Sq. Ft.: $282.11
- Condo Fee: $809
- Condo Fee Freq: Monthly
- Assessment Year: 2026
- City/TownTax Freq: Annually
- County Tax: $3,881
- County Tax Freq: Annually
- Tax w/Assessment: $346,590
- Tax Amount: $3,997
- Tax Year: 2025
- Terms: Standard Sale
- Tax Total Finished Sq. Ft.: 1347
Disclosures and Reports
- Ownership: Condominium
- Condo: Yes
Listed by McWilliams/Ballard Inc., Timur Loynab
Sold by eXp Realty LLC, Melissa Klawinski

Get Pre-Approved Today
Schools
Schools serving 3031 Borge St #307
School District:Fairfax County Public Schools
| Name | Grades | Distance |
|---|---|---|
Oakton Elementary School 3000 Chain Bridge Road, Oakton, VA 22124 | K-6 | 0.4 mi |
Thoreau Middle School 2505 Cedar Lane, Vienna, VA 22180 | 7-8 | 3.4 mi |
Oakton High School 2900 Sutton Road, Vienna, VA 22181 | 9-12 | 1.1 mi |
Disclaimer:
School attendance boundaries provided by ATTOM Data Solutions and are for reference only. Contact the school directly to verify enrollment eligibility.
Price & Sales History for 3031 Borge St #307
Date
Details
Price
Change
Source
8/18/2026
Sold
$370,000
-2.63%
MLS
6/24/2026
Listed
$380,000
—
MLS
Disclaimer: Historical sales information is derived from public records provided by the county offices. Information is not guaranteed and should be independently verified.
3031 Borge Street #307, Oakton, VA 22124 (MLS# VAFX2322792) is a Condo property that was sold at $370,000 on August 18, 2026. Want to learn more about 3031 Borge Street #307? Do you have questions about finding other Condo real estate for sale in Oakton? You can browse all Oakton real estate or contact a Coldwell Banker agent to request more information.