This is a carousel with tiles that activate property listing cards. Use the previous and next buttons to navigate.
1/1
$1,400,000
This is a carousel with tiles that activate property listing cards. Use the previous and next buttons to navigate.
1/1
Property Description
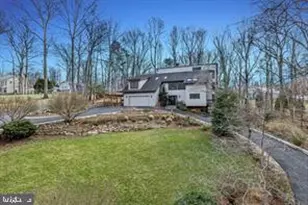
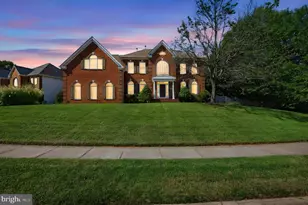
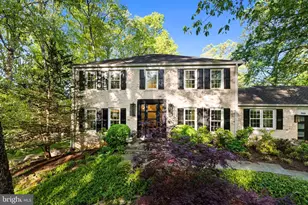
ðŸ¡Nestled on an exquisite 1.29-acre lot in the tranquil community of Oakton, this elegant 4-bedroom, 3.5-bath brick-front Colonial residence is a true treasure, seamlessly blending everyday comfort with sophisticated allure. Relish your own private backyard oasis, showcasing an in-ground pool and a magnificent upper deck that affords breathtaking panoramic vistas of a serene lake in the distance during winter months, beautifully enveloped by lush woodlands throughout the warmer seasons. Upon entering the welcoming foyer, an awe-inspiring curved staircase greets you, establishing the tone for the superb craftsmanship woven throughout the home. The formal living and dining rooms-accented by classic wainscoting and crown molding-provide an impeccable backdrop for hosting guests. Meanwhile, the family room connected to the kitchen offers a warm, intimate space for relaxed gatherings. The gourmet kitchen is truly remarkable, boasting a generous center island, granite countertops, a timeless subway tile backsplash, and abundant cabinetry. An adjacent, spectacular breakfast area features a soaring cathedral ceiling framed by sun-drenched walls of windows and radiant skylights. This luminous space invites you to"‹ dine while overlooking the idyllic grounds-a perfect harmony of nature and tranquility-with a sliding glass door that opens onto the deck for delightful al fresco entertaining. The main level is beautifully completed by gleaming hardwood floors, a laundry room featuring a chic barn-style door, and a tastefully modernized powder room. Ascend the stairs to uncover four graciously sized bedrooms on the upper level, highlighted by the luxurious primary suite adorned with a striking custom accent wall. This private suite features a sitting area, dual walk-in closets, and a refined en-suite bath equipped with a separate shower and soaking tub. Surrounded by resplendent tiling, it cultivates a rejuvenating, spa-like atmosphere. The three additional secondary bedrooms are amply proportioned"‹ and share access to a sleek hall bathroom. The walkout lower level is an entertainer's paradise, providing direct egress to a shaded lower deck that leads straight out to the in-ground pool-making it the ultimate destination for festive summer gatherings. Inside, the recreation room offers endless lifestyle options. An additional, versatile space with built-ins"‹,"‹ enclosed by classic French doors, could be effortlessly transformed into a quiet home office, a dedicated fitness area, or even a bonus bedroom. Furthermore, a spacious den paired with a fully updated semi-en-suite bath adds exceptional convenience to this tier. An unfinished storage room completes this level, providing space for all your organizational needs. This home has been meticulously maintained with upgrades including a replaced HVAC system with 2 zones (Nov 2017), roof, gutters, and downspouts (Aug 2020), a new water heater (2026), updated windows-excluding the main and lower level addition (March 2024), refreshed main level powder room (2023) and lower level bathroom (2024), and a custom accent wall in the primary bedroom (2025). Other improvements include a pool pump replacement (2019), a newer solar cover (2025), and recently rebuilt exterior wood steps leading to the pool (2026). Explore the vibrant Fairfax Corner, Oakton Shopping Center, and downtown Vienna, where a delightful array of boutique shops, cozy cafes, and gourmet restaurants awaits. Outdoor enthusiasts will enjoy proximity to scenic local parks and the fantastic amenities at the Oakmont Rec and Golf Center. All of this is paired with convenient access to major transit routes, including I-66, Route 50, and Metro Stations. Experience the ultimate blend of secluded luxury and modern convenience!
Full Property Details
Full Property Details for 3137 Hunt Rd
General
- Sold For: $1,400,000
- Taxes: $15,072 (2025)
- Status: Closed
- Type: Single Family
- Source: BrightMLSMidAtlantic
- MLS ID: VAFX2301738
- Added to Site: 96 day(s) ago
Interior
- Rooms/Areas: Living Room, Dining Room, Primary Bedroom, Sitting Room, Bedroom 2, Bedroom 3, Bedroom 4, Kitchen, Family Room, Den, Foyer, Breakfast Room, Laundry, Office, Recreation Room, Storage Room, Bathroom 2, Bathroom 3, Primary Bathroom, Half Bath
- Interior Features: Bathroom - Soaking Tub, Bathroom - Tub Shower, Bathroom - Walk-In Shower, Breakfast Area, Built-Ins, Carpet, Ceiling Fan(s), Chair Railings, Crown Moldings, Curved Staircase, Family Room Off Kitchen, Formal/Separate Dining Room, Kitchen - Eat-In, Kitchen - Gourmet, Kitchen - Island, Kitchen - Table Space, Primary Bath(s), Recessed Lighting, Skylight(s), Upgraded Countertops, Wainscotting, Walk-in Closet(s), Wood Floors
- Fireplace: Yes
- Number of Fireplaces: 2
- Fireplace(s): Mantel(s)
- Appliances: Cooktop, Dishwasher, Disposal, Dryer, Exhaust Fan, Icemaker, Microwave, Oven - Double, Oven - Wall, Refrigerator, Stainless Steel Appliances, Washer, Water Heater
- Flooring: Carpet, Hardwood, Tile/Brick, Other
Rooms
Bathrooms
- Total Bathrooms: 4
- Full Bathrooms: 3
- Half Bathrooms: 1
- Upper Floor Baths: 2
- Upper - Full Baths: 2
- Main Floor Baths: 1
- Main - 1/2 Baths: 1
- Lower Floor Baths: 1
- Lower - Full Baths: 1
Bedrooms
- Total Bedrooms: 4
- Bedrooms Upper: 4
Other Rooms
- Laundry: Has Laundry, Main Floor
Additional Information
- Pool: Yes
- Private Pool: Yes
- Pool Description: In Ground
Exterior
- Exterior Features: Exterior Lighting
- Porch/Patio/Deck: Deck(s)
Parking
- Garage: Yes
- Garage Spaces: 2
- Total Spaces: 2
- Parking Features: Asphalt Driveway
- Parking Type: Attached Garage
- Garage Description: Garage - Front Entry, Garage Door Opener, Inside Access
Location
- County: FAIRFAX
- Subdivision: FOX HERITAGE
- Driving Directions: I-66 W to Exit 60 for Rt. 123 toward Vienna; Merge onto Chain Bridge Road; Left onto Jermantown Road; Right onto Oakton Road; Slight Right onto Waples Mill Road; Right onto Fox Mill Road; Right onto Hunt Road; Turn Right Upon Arriving at the Driveway and Proceed to the Top of the Hill.
School Information
- School District: Fairfax County Public Schools
- Elementary School: Waples Mill
- Middle School: Franklin
- High School: Oakton
Heating & Cooling
- Central air: Yes
- Cooling Type: Central A/C, Ceiling Fan(s)
- Cooling Fuel: Electric
- Heating Type: Forced Air, Heat Pump(s)
- Heating Fuel: Electric
- Water Heater: Electric
Utilities
- Sewer: Septic = # of BR
- Water: Public
Structural Information
- Architectural Style: Colonial
- Structure Type: Detached
- Construction: Brick Front, Combination, Vinyl Siding
- Basement: Yes
- Basement Entrance: Yes
- Basement Desc.: Connecting Stairway, Daylight, Full, Interior Access, Outside Entrance, Rear Entrance, Walkout Level, Windows
- Foundation: Other
- Walls/Ceilings: Cathedral Ceilings
- Windows: Skylights
- Doors: French, Sliding Glass, Storm
- Stories Description: Lower 1, Main, Upper 1
- Square Feet: 4,226
- Sq. Ft. Source: Estimated
- Living Area: 4,035 Sq. Ft.
- Finished Above Grnd: 2,742 Sq. Ft.
- Finished Below Grnd: 1,293 Sq. Ft.
- Year Built: 1984
- Year Built Source: Assessor
- Property Condition: Very Good
Unit Information
Unit 1
- Bathrooms-Lower: 1
Additional Structures
- Other Structures: Shed
Lot Features
- Property View: Garden/Lawn, Scenic Vista, Trees/Woods
- Lot Size (Acres): 1.3
- Lot Size (Sq. Ft.): 56,506
- Lot Size Source: Assessor
- Zoning: 110
- Lot Description: Front Yard, Landscaping, Private, Rear Yard, Trees/Wooded
- Fencing (Description): Rear
Financial Considerations
- Price Per Sq. Ft.: $510.58
- Assessment Year: 2026
- County Tax: $14,636
- County Tax Freq: Annually
- Tax w/Assessment: $1,337,420
- Tax Amount: $15,072
- Tax Year: 2025
- Terms: Standard Sale
- Tax Total Finished Sq. Ft.: 2608
Disclosures and Reports
- Ownership: Fee Simple
- Inclusions: Propane Tank for Pool/Hot Tub; 2nd Refrigerator; Snow Blower; Cushions for 2 Fireplace Hearths; Pool: 2 Covers (Safety Cover & Solar Cover), Polaris Cleaner, Storage Bins, & Safety Fence; 4 Wood Wall-Mounted Speaker Shelves in the Family Rm; Double Hooks in the Laundry Rm; Double Black Wall-Mounted Shelves in Each of the Two Secondary Bedrooms.
- Section: 3
- Lot Number: 1B
Listed by Weichert, REALTORS, Lisa A Thompson
Sold by Samson Properties, Kellyn Alayu

Get Pre-Approved Today
Schools
Schools serving 3137 Hunt Rd
School District:Fairfax County Public Schools
| Name | Grades | Distance |
|---|---|---|
Waples Mill Elementary School 11509 Waples Mill Road, Oakton, VA 22124 | PK-6 | 0.7 mi |
Franklin Middle School, Chantilly, VA 3300 Lees Corner Road, Chantilly, VA 20151 | 7-8 | 4.5 mi |
Oakton High School 2900 Sutton Road, Vienna, VA 22181 | 9-12 | 3.3 mi |
Disclaimer:
School attendance boundaries provided by ATTOM Data Solutions and are for reference only. Contact the school directly to verify enrollment eligibility.
Price & Sales History for 3137 Hunt Rd
Date
Details
Price
Change
Source
6/08/2026
Sold
$1,400,000
—
MLS
4/10/2026
Listed
$1,400,000
—
MLS
Disclaimer: Historical sales information is derived from public records provided by the county offices. Information is not guaranteed and should be independently verified.
3137 Hunt Road, Oakton, VA 22124 (MLS# VAFX2301738) is a Single Family property that was sold at $1,400,000 on June 08, 2026. Want to learn more about 3137 Hunt Road? Do you have questions about finding other Single Family real estate for sale in Oakton? You can browse all Oakton real estate or contact a Coldwell Banker agent to request more information.