This is a carousel with tiles that activate property listing cards. Use the previous and next buttons to navigate.
1/1
$1,396,050
This is a carousel with tiles that activate property listing cards. Use the previous and next buttons to navigate.
1/1
Property Description
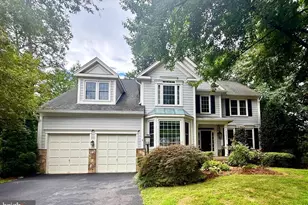
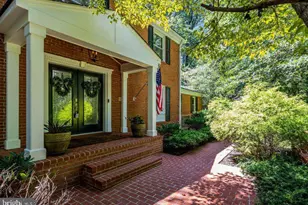
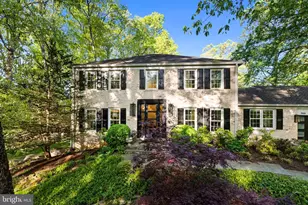
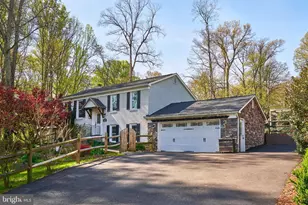
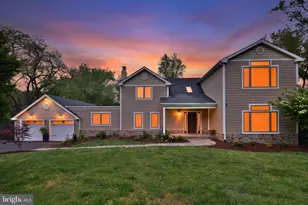
Welcome to this absolutely stunning colonial home in sought after Oakton! This home has been completely renovated and sits on a 1 Acre lot -- a true gem. On the main level, you'll find the most cozy living room with a fireplace, flanked by beautiful built in bookshelves. The open kitchen has quartz countertops, updated cabinets, updated light fixtures, Kitchen Aid range, Bosch dishwasher, and the most charming coffee nook and breakfast bar. Off the kitchen you will find a spacious dining room on one side, and an amazing four season sunroom on the other with custom french doors, vaulted ceilings, and it's own dedicated HVAC system. There is an office/additional sitting room on the main level that has been completely color drenched and truly such a vibe. Upstairs you'll find the primary suite with large walk-in closet, it's own linen closet, and completely renovated en-suite bathroom. You'll also find three guest rooms and a shared renovated guest bath. Downstairs is complete with a fully finished basement, laundry, and a large finished garage with epoxy floors -- can be used for gym space, extra rec space, or to park two cars. The backyard is absolutely amazing -- a flagstone patio is off of the sunroom that leads to tons of green space with the potential to do anything you want! There is no HOA, so the world is your oyster in the back! Full upgrades list in documents section -- Roof (2019), HVAC (2020), Water Heater (2020), Dishwasher (2025), Other Appliances mostly 2021 - 2025, Paint (2026), Basement Steps + Primary Closet Carpet .. only locations w/ carpet (2026).
Full Property Details
Full Property Details for 11312 Lapham Dr
General
- Sold For: $1,396,050
- Taxes: $13,721 (2025)
- Status: Closed
- Type: Single Family
- Source: BrightMLSMidAtlantic
- MLS ID: VAFX2321540
- Added to Site: 51 day(s) ago
Interior
- Fireplace: Yes
- Number of Fireplaces: 1
Rooms
Bathrooms
- Total Bathrooms: 3
- Full Bathrooms: 2
- Half Bathrooms: 1
- Upper Floor Baths: 2
- Upper - Full Baths: 2
- Main Floor Baths: 1
- Main - 1/2 Baths: 1
Bedrooms
- Total Bedrooms: 4
- Bedrooms Upper: 4
Parking
- Garage: Yes
- Garage Spaces: 2
- Total Spaces: 2
- Parking Type: Attached Garage
- Garage Description: Garage - Rear Entry
Location
- County: FAIRFAX
- Subdivision: FOX HILLS
- Driving Directions: From Google Maps --Fox Mill Rd to Hunt Rd., Right onto Lapham Dr
School Information
- School District: Fairfax County Public Schools
- Elementary School: Waples Mill
- Middle School: Franklin
- High School: Oakton
Heating & Cooling
- Central air: Yes
- Cooling Type: Central A/C
- Cooling Fuel: Electric
- Heating Type: Central
- Heating Fuel: Natural Gas
- Water Heater: Natural Gas
Utilities
- Sewer: Private Septic Tank, Septic = # of BR
- Water: Public
Structural Information
- Architectural Style: Colonial
- Structure Type: Detached
- Construction: Brick
- Basement: Yes
- Basement Desc.: Fully Finished, Garage Access
- Foundation: Slab
- Stories Description: Main, Upper 1
- Square Feet: 3,531
- Sq. Ft. Source: Estimated
- Living Area: 3,531 Sq. Ft.
- Finished Above Grnd: 3,031 Sq. Ft.
- Finished Below Grnd: 500 Sq. Ft.
- Year Built: 1975
- Year Built Source: Assessor
Lot Features
- Lot Size (Acres): 1
- Lot Size (Sq. Ft.): 43,560
- Lot Size Source: Assessor
- Zoning: 110
Financial Considerations
- Price Per Sq. Ft.: $460.24
- Assessment Year: 2026
- City/TownTax Freq: Annually
- County Tax: $13,323
- County Tax Freq: Annually
- Tax w/Assessment: $1,189,510
- Tax Amount: $13,721
- Tax Year: 2025
- Terms: Standard Sale
- Tax Total Finished Sq. Ft.: 2640
Disclosures and Reports
- Ownership: Fee Simple
- Section: 2
- Lot Number: 4
Listed by Compass, OLIVIA ADAMS and Compass, Amy Vander Linden
Sold by TTR Sothebys International Realty, Mona Banes

Get Pre-Approved Today
Schools
Schools serving 11312 Lapham Dr
School District:Fairfax County Public Schools
| Name | Grades | Distance |
|---|---|---|
Waples Mill Elementary School 11509 Waples Mill Road, Oakton, VA 22124 | PK-6 | 1 mi |
Franklin Middle School, Chantilly, VA 3300 Lees Corner Road, Chantilly, VA 20151 | 7-8 | 4.7 mi |
Oakton High School 2900 Sutton Road, Vienna, VA 22181 | 9-12 | 3.1 mi |
Disclaimer:
School attendance boundaries provided by ATTOM Data Solutions and are for reference only. Contact the school directly to verify enrollment eligibility.
Price & Sales History for 11312 Lapham Dr
Date
Details
Price
Change
Source
7/24/2026
Sold
$1,396,050
0.08%
MLS
6/18/2026
Listed
$1,395,000
—
MLS
Disclaimer: Historical sales information is derived from public records provided by the county offices. Information is not guaranteed and should be independently verified.
11312 Lapham Drive, Oakton, VA 22124 (MLS# VAFX2321540) is a Single Family property that was sold at $1,396,050 on July 24, 2026. Want to learn more about 11312 Lapham Drive? Do you have questions about finding other Single Family real estate for sale in Oakton? You can browse all Oakton real estate or contact a Coldwell Banker agent to request more information.