This is a carousel with tiles that activate property listing cards. Use the previous and next buttons to navigate.
1/1
$475,000
This is a carousel with tiles that activate property listing cards. Use the previous and next buttons to navigate.
1/1
Property Description
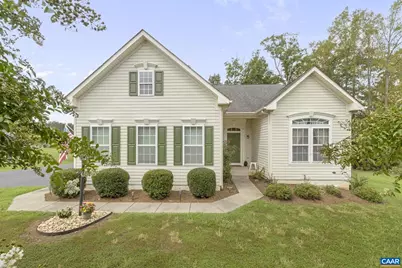
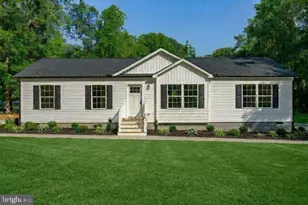
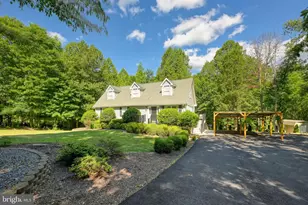
WELCOME TO JUSTIN DR. This well situated home offers care free living on one level with bonus areas. The main level consists of a formal entry way, comfortable second bedroom, full bath and office/flex room. Keep walking and you will find a wide open gathering space featuring a beautiful kitchen with granite countertops, large breakfast part, formal dining area, with access to the expansive rear deck, and large sitting room with loads of natural light and high cathedral ceilings. The primary Bedroom with tray ceiling, walk-in closet with custom cabinetry and en-suite is also located on this level. Finishing off the main level is the laundry room which also features custom cabinetry. Second level offers a large loft area, full bath and a third bedroom. Step down to the terrace level and you?ll find a huge family/entertainment area complete with half bath and loads of unfinished space that serves as storage or could be added living space. The lot is level, easy to maintain and located conveniently to shopping and quick access to C?ville, 20 mins, or Richmond at 40mins. Associate memberships to Lake Monticello are available to obtain for access the the lake and golf course.,Granite Counter,Maple Cabinets,Fireplace in Living Room
Full Property Details
Full Property Details for 179 Justin Drive
General
- Sold For: $475,000
- HOA FEE: $35/month
- HOA FEE FREQ.: Quarterly
- Taxes: $3,950 (2025)
- Status: Closed
- Type: Single Family
- Source: BrightMLSMidAtlantic
- MLS ID: 675274
- Added to Site: 100 day(s) ago
Interior
- Rooms/Areas: Kitchen, Family Room, Foyer, Great Room, Loft, Office, Full Bath, Half Bath, Additional Bedroom
- Interior Features: Entry Level Bedroom, Primary Bath(s)
- Appliances: Dryer, Washer
- Flooring: Carpet, Ceramic Tile, Hardwood, Vinyl
Rooms
Bathrooms
- Total Bathrooms: 4
- Full Bathrooms: 3
- Half Bathrooms: 1
- Upper Floor Baths: 1
- Main Floor Baths: 2
- Main - Full Baths: 2
- Lower Floor Baths: 1
Bedrooms
- Total Bedrooms: 3
- Bedrooms Upper: 1
- Bedrooms Main & Up: 2
Additional Information
- Shared Amenities: Tot Lots/Playground, Picnic Area, Jog/Walk Path
Location
- County: FLUVANNA
- Subdivision: SYCAMORE SQUARE
- Driving Directions: From rt 15, left onto Union Mills rd, rt at 4 way onto S. Boston to a Left at traffic light at CVS, then left onto Justin Dr. House on Left
School Information
- School District: Fluvanna County Public Schools
- Elementary School: Central
- Middle School: Fluvanna
- High School: Fluvanna
Community
- Association: Yes
- Assoc. Fees Include: Management
Heating & Cooling
- Central air: Yes
- Cooling Type: Central A/C
- Heating Type: Forced Air
- Heating Fuel: Other, Propane - Owned
Utilities
- Sewer: Public Sewer
- Water: Public
Structural Information
- Architectural Style: Ranch/Rambler
- Structure Type: Detached
- Construction: Stone, Vinyl Siding
- Basement: Yes
- Basement Desc.: Full, Partially Finished, Walkout Level, Windows
- Foundation: Concrete Perimeter
- Roof: Architectural Shingle
- Walls/Ceilings: 9'+ Ceilings, Tray Ceilings
- Stories Description: Main
- Building Size: 5045
- Square Feet: 4,605
- Sq. Ft. Source: Estimated
- Living Area: 3,451 Sq. Ft.
- Finished Above Grnd: 2,851 Sq. Ft.
- Finished Below Grnd: 600 Sq. Ft.
- Year Built: 2008
- Year Built Source: Estimated
Lot Features
- Property View: Other
- Lot Size (Acres): 0.5
- Zoning: R-3
- Lot Description: Landscaping, Level
Green Features
- Sustainability: Conserving Materials/Methods
Financial Considerations
- Price Per Sq. Ft.: $171.17
- Association Fee: $105
- Assoc Fee Freq.: Quarterly
- Tax Amount: $3,950
- Tax Year: 2025
Disclosures and Reports
- Ownership: Other
- Exclusions: frig in garage
- Inclusions: Kitchen appliances, washer/dryer
Listed by Monticello Country Realty, Llc, IRIS HELFRICH
Sold by The Hogan Group-Charlottesville, STEPHANIE ALIBAKHSHI

Get Pre-Approved Today
Schools
Schools serving 179 Justin Drive
School District:Fluvanna County Public Schools
| Name | Grades | Distance |
|---|---|---|
Fluvanna Middle 3717 Central Plains Road, Palmyra, VA 22963 | 5-7 | 5.5 mi |
West Central Primary School 3340 Central Plains Road, Palmyra, VA 22963 | PK-K | 5.6 mi |
Central Elementary School, Palmyra, VA 3340 Central Plains Road, Palmyra, VA 22963 | 1-2 | 5.6 mi |
Fluvanna County High School 1918 Thomas Jefferson Parkway, Palmyra, VA 22963 | 8-12 | 2 mi |
Carrysbrook Elementary 9172 James Madison Highway, Fork Union, VA 23055 | 3-4 | 6.7 mi |
Disclaimer:
School attendance boundaries provided by ATTOM Data Solutions and are for reference only. Contact the school directly to verify enrollment eligibility.
Price & Sales History for 179 Justin Drive
Date
Details
Price
Change
Source
6/04/2026
Sold
$475,000
-2.66%
MLS
4/02/2026
Listed
$488,000
—
MLS
Disclaimer: Historical sales information is derived from public records provided by the county offices. Information is not guaranteed and should be independently verified.
179 Justin Dr, Palmyra, VA 22963 (MLS# 675274) is a Single Family property that was sold at $475,000 on June 04, 2026. Want to learn more about 179 Justin Dr? Do you have questions about finding other Single Family real estate for sale in Palmyra? You can browse all Palmyra real estate or contact a Coldwell Banker agent to request more information.