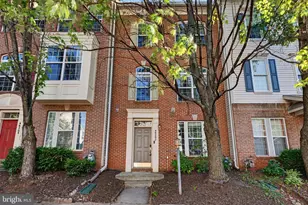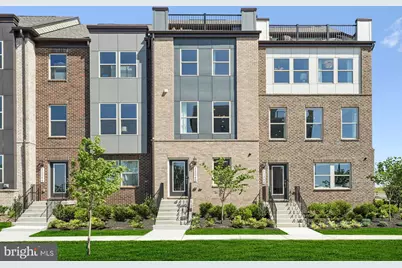
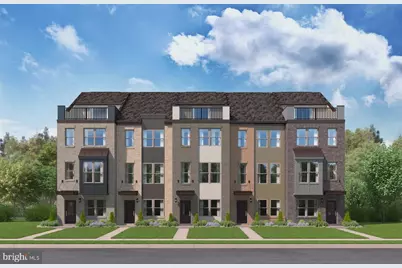
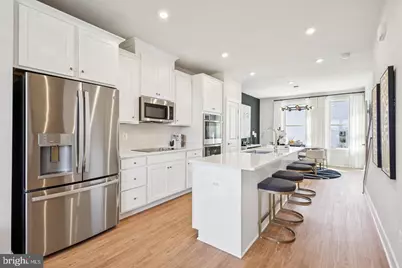
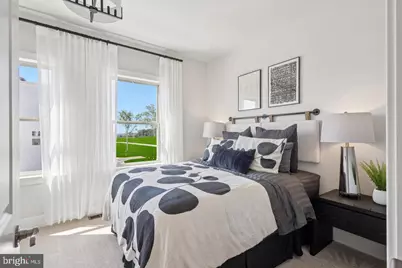
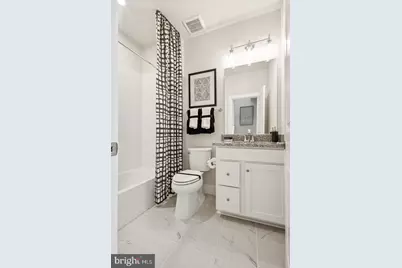
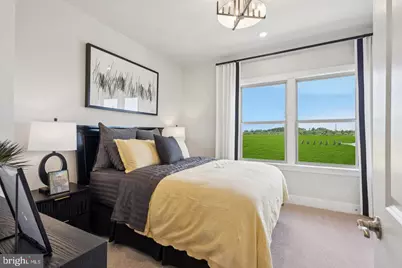
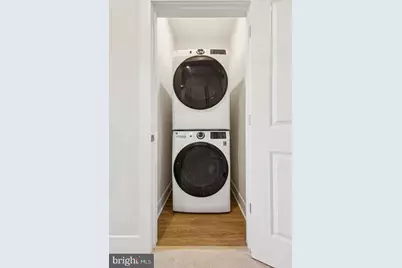
This is a carousel with tiles that activate property listing cards. Use the previous and next buttons to navigate.
$668,070 Coming Soon
This is a carousel with tiles that activate property listing cards. Use the previous and next buttons to navigate.
Full Property Details for 46327 Cranston St
General
- Price: $668,070
- HOA FEE: $150/month
- Taxes: (2026)
- Status: Coming Soon
- Type: Townhouse
- Source: BrightMLSMidAtlantic
- MLS ID: VALO2135722
- Updated: 9/3/2026
- Added to Site: 3 day(s) ago
- Expected Market Date: 9/11/2026
Interior
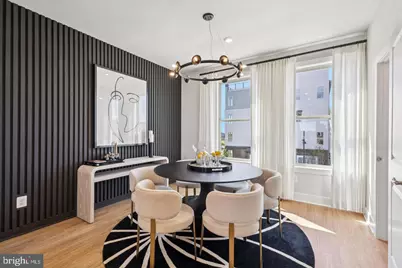
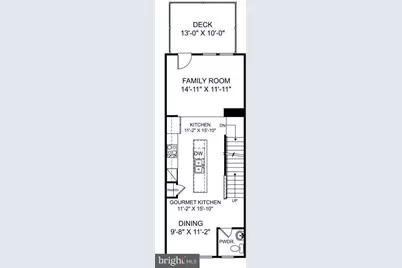
- Interior Features: Combination Kitchen/Dining, Dining Area, Floor Plan - Open, Kitchen - Eat-In, Kitchen - Island
- Appliances: Refrigerator, Microwave, Dishwasher, Disposal, Oven/Range - Electric
- Flooring: Luxury Vinyl Plank, Carpet, Ceramic Tile
Rooms
Bathrooms
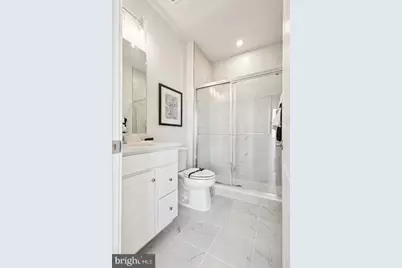
- Total Bathrooms: 4
- Full Bathrooms: 3
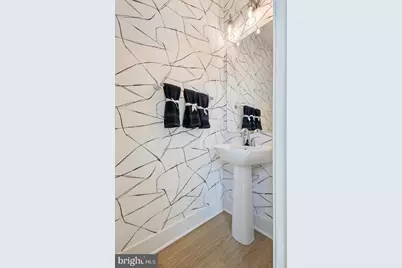
- Half Bathrooms: 1
- Upper Floor Baths: 2
- Upper - Full Baths: 2
- Main Floor Baths: 1
- Main - 1/2 Baths: 1
- Lower Floor Baths: 1
- Lower - Full Baths: 1
Bedrooms
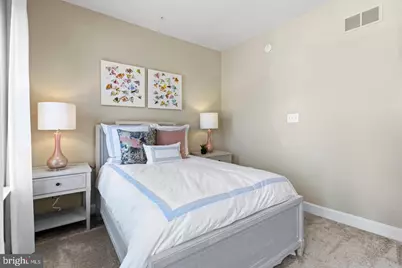
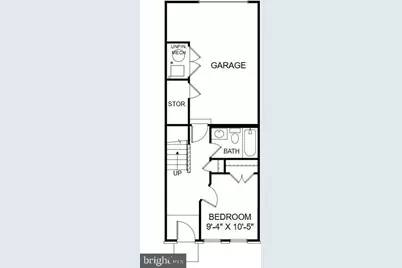
- Total Bedrooms: 3
- Bedrooms Upper: 2
- Bedrooms Lower: 1
Exterior
- Porch/Patio/Deck: Deck(s)
Parking
- Garage: Yes
- Garage Spaces: 1
- Total Spaces: 1
- Parking Features: Paved Driveway, Paved Parking
- Parking Type: Attached Garage
- Garage Description: Garage - Rear Entry
Location
- County: LOUDOUN
- Subdivision: CASCADES
- Driving Directions: Our Sales Office is located in the heart of Cascades Marketplace at 46308 Cranston St., Suite 225, Sterling, VA 20165. We are directly across the street from Paris Baguette and above Chiko Restaurant on the second level. There are outdoor stairs leading up to our sales office from street level.
- Location Details: Urban
- City Limits: Yes
School Information
- School District: Loudoun County Public Schools
- Elementary School: Potowmack
- Middle School: River Bend
- High School: Potomac Falls
Community
- Association: Yes
- Pets Allowed: Yes
- Pets: Cats OK, Dogs OK
Heating & Cooling
- Central air: Yes
- Cooling Type: Central A/C
- Cooling Fuel: Electric
- Heating Type: Energy Star Heating System
- Heating Fuel: Electric
- Water Heater: Electric
Utilities
- Sewer: Public Sewer
- Water: Public
- Utility Description: Under Ground
Structural Information
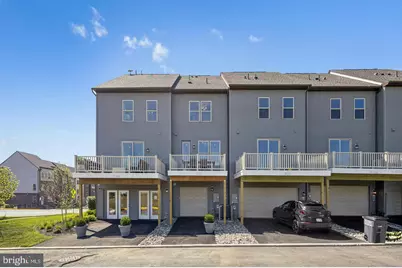
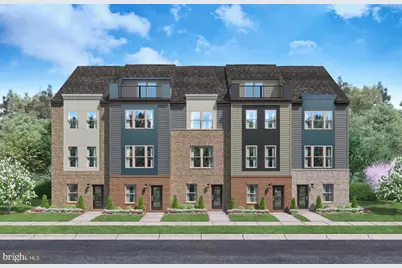
- Architectural Style: Contemporary
- Structure Type: Interior Row/Townhouse
- Builder: Stanley Martin Homes
- Model: Hugo (V)
- Construction: HardiPlank Type
- Foundation: Slab
- Walls/Ceilings: High
- Stories Description: Lower 1, Main, Upper 1
- Square Feet: 1,611
- Sq. Ft. Source: Assessor
- Living Area: 1,611 Sq. Ft.
- Finished Above Grnd: 1,611 Sq. Ft.
- Year Built: 2026
- Year Built Source: Estimated
- Property Condition: Excellent
Unit Information
Unit 1
- Bathrooms-Lower: 1
- Bedrooms-Lower: 1
Lot Features
- Lot Size (Acres): 0.03
- Lot Size (Sq. Ft.): 1,500
- Lot Size Source: Estimated
Green Features
- Energy Efficient: Appliances
Financial Considerations
- Price Per Sq. Ft.: $414.69
- Association Fee: $150
- Assoc Fee Freq.: Monthly
- City/TownTax Freq: Annually
- Tax Year: 2026
Disclosures and Reports
- Ownership: Fee Simple
- Lot Number: 6
Listed by SM Brokerage, LLC, Danielle Dawn Wallace
Schools serving 46327 Cranston St
| Name | Grades | Distance |
|---|---|---|
Potowmack Elementary School 46465 Esterbrook Circle, Sterling, VA 20165 | PK-5 | 0.4 mi |
River Bend Middle School 46240 Algonkian Parkway, Sterling, VA 20165 | 6-8 | 1.3 mi |
Potomac Falls High School 46400 Algonkian Pkwy, Potomac Falls, VA 20165 | 9-12 | 1.3 mi |
Price & Sales History for 46327 Cranston St
Estimate the Cost for 46327 Cranston St
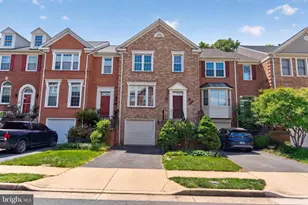
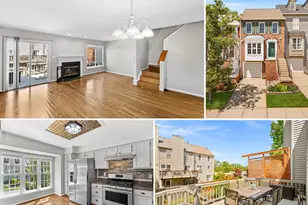
46327 Cranston Street, Potomac Falls, VA 20165 (MLS# VALO2135722) is a Townhouse property with 3 bedrooms, 3 full bathrooms and 1 partial bathroom. 46327 Cranston Street is currently listed for $668,070 and was received on September 02, 2026. Want to learn more about 46327 Cranston Street? Do you have questions about finding other Townhouse real estate for sale in Potomac Falls? You can browse all Potomac Falls real estate or contact a Coldwell Banker agent to request more information.