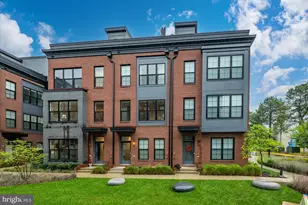
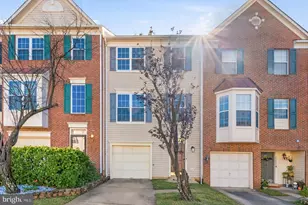
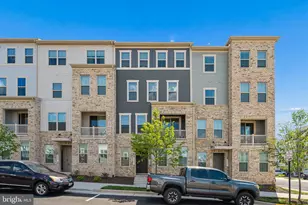
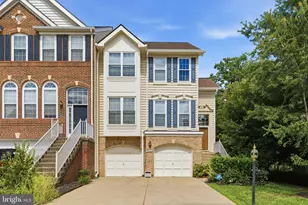
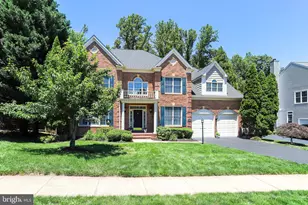
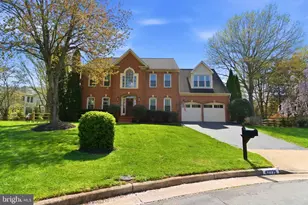
This is a carousel with tiles that activate property listing cards. Use the previous and next buttons to navigate.
1/1
$1,199,000
This is a carousel with tiles that activate property listing cards. Use the previous and next buttons to navigate.
1/1
Property Description
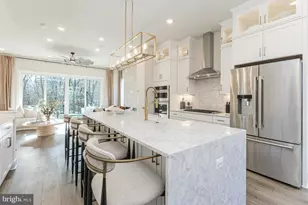
Potomac Falls Grandeur: The Ultimate Smart Home and Entertainers Paradise Adjacent to Trump National. Discover an unparalleled lifestyle at this exquisite 3-bedroom residence, perfectly situated in the prestigious Lowes Island Community and bordering the renowned Trump National Golf and Country Club, Washington, DC. Designed with a focus on sophisticated entertaining and luxurious living, this home offers an exceptional blend of elegance, effortless functionality, and cutting-edge smart home technology. Step inside and be captivated by the open-concept layout on the MAIN LEVEL, where grand spaces flow seamlessly for both intimate gatherings and lavish celebrations. Hardwood floors on the main level have been meticulously replaced, complementing the premium carpet and padding installed throughout the upper and lower levels and enhancing the upgraded feel underfoot. Enjoy views from 25 windows on 3 sides of the home. Designer chandeliers grace the foyer, stairwell to the upper level, and dining room. Electrical and cable outlets have been thoughtfully relocated for an unimpeded, wire-free aesthetic, and all receptacles and light switches have been replaced with the sophisticated Lutron Caseta system, which controls dimmable bulbs on all 3 levels. Seven walk-in closets throughout provide ample storage space. The heart of the home, the gourmet kitchen is a chef's delight, boasting a spacious island for meal prep, with ample counter seating, top-tier Samsung Stainless Steel appliances, an extra-large walk-in pantry, and custom cabinetry, hardware & lighting. Equipped with Samsung Stainless Steel matching chef's kitchen appliances, including a double oven often found only in Europe, an extremely quiet dishwasher, refrigerator & gas stovetop, this space caters to the most discerning culinary enthusiast. Beyond the kitchen, discover the expansive living and dining area designed to encourage social gatherings. The family room features 2 walls of windows & a newly serviced fireplace. A private work-from-home office (or could be a main-level bedroom) has a wall of windows and a walk-in closet. A powder room (convertible to a full bath) & a large Mud Room with storage, counter space, and cabinetry lead to the incredibly meticulous garage. A coat closet provides additional storage. On the UPPER LEVEL, the home offers three generously sized bedrooms (each can accommodate a king-size bed, 2 nightstands, and dressers). Each has a large walk-in closet. An oversized bath #2 with dual sinks, a soaking tub & a shower, upgraded lighting and hardware, plus a linen closet, provides privacy for both residents and guests. A walk-in laundry with shelving, storage & work space offers state-of-the-art Samsung Washer and Dryer Units. A sumptuous primary suite awaits at the other end of the hall, featuring an oversized custom walk-in closet, a private sitting area, and a spa-inspired en-suite bath with a soaking tub, dual vanities, upgraded lighting, hardware & decor. Relax in your own private retreat, surrounded by serene treetop views through the rear window. The LOWER LEVEL finished recreation space is a masterpiece of design, featuring a custom-designed game room & kitchen, private theater, gym, full bath, and a built-in art gallery etagere, an under-stairs walk-in closet & storage closets. A walk-up staircase takes you to the exterior deck, yard & patio. SMART HOME INTEGRATION & CONNECTIVITY: This home elevates the luxury living experience with unparalleled smart home features designed for convenience, security & energy efficiency. Included are: Effortless Window Blind Control on all 3 levels, Intuitive Lighting with custom controls and timing on all 3 levels. Intelligent Climate Control on two zones of HVAC. Advanced Security with 10 cameras. Automated water control for exterior front & back flower beds. Integrated Appliances Controls. All appliances are Samsung throughout the home on all 3 levels.
Full Property Details
Full Property Details for 47666 Paulsen Square
General
- Sold For: $1,199,000
- HOA FEE: $85/month
- Taxes: $8,690 (2025)
- Status: Closed
- Type: Townhouse
- Source: BrightMLSMidAtlantic
- MLS ID: VALO2113506
- Added to Site: 151 day(s) ago
Interior
- Interior Features: 2nd Kitchen, Bar, Bathroom - Soaking Tub, Bathroom - Stall Shower, Bathroom - Tub Shower, Bathroom - Walk-In Shower, Breakfast Area, Built-Ins, Carpet, Ceiling Fan(s), Chair Railings, Crown Moldings, Curved Staircase, Dining Area, Family Room Off Kitchen, Floor Plan - Open, Formal/Separate Dining Room, Kitchen - Gourmet, Pantry, Primary Bath(s), Recessed Lighting, Sound System, Sprinkler System, Store/Office, Upgraded Countertops, Wainscotting, Walk-in Closet(s), Wet/Dry Bar, Window Treatments, Wood Floors
- Fireplace: Yes
- Number of Fireplaces: 1
- Fireplace(s): Gas/Propane, Mantel(s), Fireplace - Glass Doors
- Appliances: Built-In Microwave, Cooktop, Cooktop - Down Draft, Dishwasher, Disposal, Dryer, Exhaust Fan, Oven - Double, Oven - Self Cleaning, Oven - Wall, Range Hood, Refrigerator, Stainless Steel Appliances, Washer, Water Heater
- Flooring: Carpet, Hardwood, Luxury Vinyl Plank, Tile/Brick
Rooms
Bathrooms
- Total Bathrooms: 4
- Full Bathrooms: 3
- Half Bathrooms: 1
- Upper Floor Baths: 2
- Upper - Full Baths: 2
- Main Floor Baths: 1
- Main - 1/2 Baths: 1
- Lower Floor Baths: 1
- Lower - Full Baths: 1
Bedrooms
- Total Bedrooms: 3
- Bedrooms Upper: 3
Other Rooms
- Laundry: Has Laundry, Upper Floor
Additional Information
- Shared Amenities: Basketball Courts, Bike Trail, Club House, Common Grounds, Community Center, Exercise Room, Golf Course Membership Available, Horse Trails, Jog/Walk Path, Meeting Room, Party Room, Picnic Area, Pool - Outdoor, Recreational Center, Swimming Pool, Tennis Courts, Tot Lots/Playground
- Shared Pool: Yes
- Pool: Yes
- Security/Safety: Exterior Cameras, Main Entrance Lock, Motion Detectors, Security System, Smoke Detector
- Equipment: Negotiable
Exterior
- Exterior Features: BBQ Grill, Gutter System, Tennis Court(s), Bump-outs, Extensive Hardscape, Exterior Lighting, Street Lights
- Porch/Patio/Deck: Deck(s), Patio(s), Porch(es)
Parking
- Garage: Yes
- Garage Spaces: 2
- Total Spaces: 4
- Parking Features: Paved Driveway, Private, Secure Parking
- Parking Type: Attached Garage, Driveway
- Garage Description: Garage Door Opener, Garage - Side Entry, Additional Storage Area
Location
- County: LOUDOUN
- Subdivision: CASCADES LOWES ISLAND
- Cross Streets: Lowes Island and Dunkirk
- Driving Directions: See GPS
- Location Details: Adjoins Golf Course
School Information
- School District: Loudoun County Public Schools
Community
- Association: Yes
- Assoc. Name: CASCADES
- Assoc. Fees Include: Common Area Maintenance, Health Club, Management, Pool(s), Recreation Facility, Road Maintenance, Snow Removal, Trash
- Pets Allowed: Yes
- Pets: No Pet Restrictions
Heating & Cooling
- Central air: Yes
- Cooling Type: Ceiling Fan(s), Central A/C
- Cooling Fuel: Electric
- Heating Type: 90% Forced Air, Central
- Heating Fuel: Natural Gas
- Water Heater: Natural Gas
Utilities
- Sewer: Public Sewer
- Water: Public
- Utility Description: Cable TV, Under Ground
Structural Information
- Architectural Style: Other
- Structure Type: End of Row/Townhouse
- Builder: Lennar
- Construction: Other
- Basement: Yes
- Basement Desc.: Full
- Foundation: Slab
- Roof: Architectural Shingle
- Walls/Ceilings: 2 Story Ceilings, 9'+ Ceilings, Cathedral Ceilings, V
- Windows: Atrium, Double Hung, Transom, Vinyl Clad, Wood Frame
- Doors: French, Six Panel
- Entry Floor Number: 1
- Stories Description: Lower 1, Main, Upper 1
- Square Feet: 4,396
- Sq. Ft. Source: Assessor
- Living Area: 4,396 Sq. Ft.
- Finished Above Grnd: 3,096 Sq. Ft.
- Finished Below Grnd: 1,300 Sq. Ft.
- Basement Finished: 100%
- Year Built: 2007
- Year Built Source: Assessor
- Property Condition: Excellent
Unit Information
Unit 1
- Bathrooms-Lower: 1
Lot Features
- Property View: Garden/Lawn, Trees/Woods, Golf Course
- Lot Size (Acres): 0.11
- Lot Size (Sq. Ft.): 4,792
- Lot Size Source: Assessor
- Zoning: PDH4
- Lot Description: Front Yard, Landscaping, Level, No Thru Street, Partly Wooded, Private, Rear Yard, Year Round Access, SideYard(s)
Financial Considerations
- Price Per Sq. Ft.: $387.27
- Association Fee: $85
- Assoc Fee Freq.: Monthly
- Assessment Year: 2025
- City/TownTax Freq: Annually
- County Tax: $8,690
- County Tax Freq: Annually
- Tax w/Assessment: $1,079,500
- Tax Amount: $8,690
- Tax Year: 2025
- Terms: Standard Sale
- Tax Total Finished Sq. Ft.: 4396
Disclosures and Reports
- Ownership: Fee Simple
- Exclusions: All personal artwork and property EXCLUDED. ASK ABOUT PERSONAL PROPERTY AVAILABLE FOR PURCHASE.
- Inclusions: Safe in Main Level Office conveys AS IS. ASK ABOUT PERSONAL PROPERTY AVAILABLE FOR PURCHASE.
- Lot Number: 44A
Listed by Berkshire Hathaway HomeServices PenFed Realty, Sheila K Cooper
Sold by Unrepresented, Unrepresented

Get Pre-Approved Today
Schools
Schools serving 47666 Paulsen Square
School District:Loudoun County Public Schools
| Name | Grades | Distance |
|---|---|---|
Lowes Island Elementary School 20755 Whitewater Drive, Sterling, VA 20165 | PK-5 | 0.7 mi |
Dominion High School 21326 Augusta Drive, Sterling, VA 20164 | 9-12 | 2.2 mi |
Seneca Ridge Middle School 98 Seneca Ridge Drive, Sterling, VA 20164 | 6-8 | 2.1 mi |
Disclaimer:
School attendance boundaries provided by ATTOM Data Solutions and are for reference only. Contact the school directly to verify enrollment eligibility.
Price & Sales History for 47666 Paulsen Square
Date
Details
Price
Change
Source
6/02/2026
Sold
$1,199,000
-0.08%
MLS
2/13/2026
Listed
$1,199,999
—
MLS
Disclaimer: Historical sales information is derived from public records provided by the county offices. Information is not guaranteed and should be independently verified.
47666 Paulsen Square, Potomac Falls, VA 20165 (MLS# VALO2113506) is a Townhouse property that was sold at $1,199,000 on June 02, 2026. Want to learn more about 47666 Paulsen Square? Do you have questions about finding other Townhouse real estate for sale in Potomac Falls? You can browse all Potomac Falls real estate or contact a Coldwell Banker agent to request more information.