This is a carousel with tiles that activate property listing cards. Use the previous and next buttons to navigate.
1/1
$1,295,000
This is a carousel with tiles that activate property listing cards. Use the previous and next buttons to navigate.
1/1
Property Description
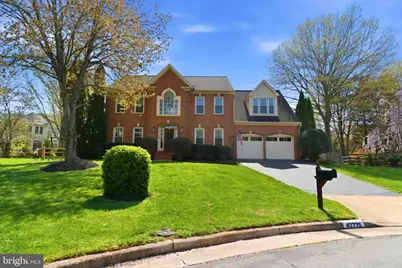
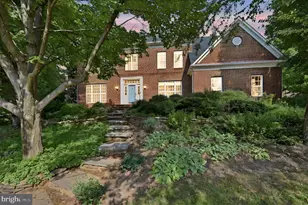
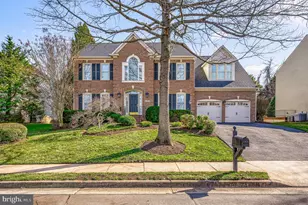
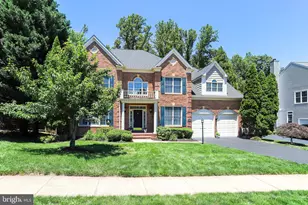
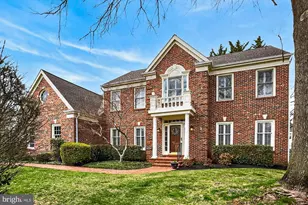
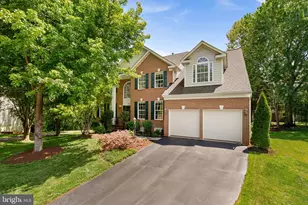
Welcome to 4779 Tooley Court-an exceptional colonial nestled on a quiet cul-de-sac in the highly sought-after Lowes Island/Cascade community. This stunning Sherman model offers over 4,500 square feet of beautifully finished living space, perfectly blending timeless elegance with modern comfort. Set on a spacious 0.28 acres private lot, this immaculate four-bedroom, four-and-a-half-bath residence is designed for both everyday living and unforgettable entertaining. Step inside to discover rich red oak hardwood floors throughout the main level and a breathtaking two-story foyer featuring elegant iron balusters. The main level features a private office with custom built-ins, perfect for working from home as well as a versatile flex space with custom cabinetry and a quartzite island, ideal for entertaining, homework, crafting, or easily converting back to a formal living room. The elegant dining room showcases classic crown molding and chair rail detailing, creating a warm and inviting setting for gatherings. The expansive family room is a true showstopper, highlighted by dramatic Palladian windows that flood the space with natural light and a striking floor-to-ceiling stone wood-burning fireplace that anchors the room with style and sophistication. At the heart of the home, the renovated gourmet kitchen impresses with quartz countertops, a stylish backsplash, high-end stainless steel appliances, custom Timberlake cabinetry, and an oversized island perfect for all your fun gathering. Step outside to a charming covered porch with ceiling fan and lighting, leading to a beautifully designed stone patio with newly built-in grill, perfect for summer entertaining or peaceful mornings outdoors. Upstairs, you'll find four generously sized bedrooms and three beautifully renovated bathrooms. The luxurious owner's suite is a true retreat, featuring a vaulted ceiling, private sitting area, and a custom walk-in closet. The spa-inspired ensuite bath includes a soaking tub, frameless glass shower, and dual quartz vanity. The fully finished walkout lower level adds over 1,300 square feet of additional living space, complete with a large recreation room, brand-new gas fireplace, game space, and a full bath. A spacious bonus room with a stylish barn door offers the perfect space for guests, an in-law suite, or a private retreat. From there, step outside to your own backyard oasis, surrounded by mature trees and open green space-ideal for relaxing, playing, or entertaining in complete privacy. Major updates include HVAC (2017/2022), water heater (2020), garage doors (2019), roof, gutters & windows (2014), interior doors & trim (2018), kitchen and bath renovations (2015-2022), Trex deck & patio (2018), and basement renovation (2017/2025. Ideally located just minutes from shopping, dining, and major commuter routes with nearby golf and country club amenities, Algonkian park with endless trails, water access to boats and fishing and much more! Only 15 minutes to Dulles Airport. This is more than a home-it's a lifestyle. Pride of ownership shines throughout. Don't miss this exceptional opportunity to own it today! See you at the open house Sunday 4/12 if it will last the weekend.
Full Property Details
Full Property Details for 47779 Tupelo Ct
General
- Sold For: $1,295,000
- HOA FEE: $106/month
- Taxes: $8,245 (2026)
- Status: Closed
- Type: Single Family
- Source: BrightMLSMidAtlantic
- MLS ID: VALO2120186
- Added to Site: 96 day(s) ago
Interior
- Fireplace: Yes
- Number of Fireplaces: 2
- Flooring: Engineered Wood, Hardwood
Rooms
Bathrooms
- Total Bathrooms: 5
- Full Bathrooms: 4
- Half Bathrooms: 1
- Upper Floor Baths: 3
- Upper - Full Baths: 3
- Main Floor Baths: 1
- Main - 1/2 Baths: 1
- Lower Floor Baths: 1
- Lower - Full Baths: 1
Bedrooms
- Total Bedrooms: 5
- Bedrooms Upper: 4
- Bedrooms Lower: 1
Additional Information
- Shared Pool: Yes
- Pool: Yes
Parking
- Garage: Yes
- Garage Spaces: 2
- Total Spaces: 4
- Parking Type: Attached Garage, Driveway
- Garage Description: Garage - Front Entry, Oversized
Location
- County: LOUDOUN
- Subdivision: CASCADES
- Driving Directions: Follow GPS
School Information
- School District: Loudoun County Public Schools
- Elementary School: Lowes Island
Community
- Association: Yes
Heating & Cooling
- Central air: Yes
- Cooling Type: Ceiling Fan(s), Central A/C
- Cooling Fuel: Natural Gas, Electric
- Heating Type: 90% Forced Air
- Heating Fuel: Natural Gas
- Water Heater: Natural Gas
Utilities
- Sewer: Other
- Water: Other
Structural Information
- Architectural Style: Colonial
- Structure Type: Detached
- Construction: Masonry
- Basement: Yes
- Basement Entrance: Yes
- Basement Desc.: Fully Finished, Walkout Stairs, Windows, Sump Pump, Interior Access, Outside Entrance
- Foundation: Concrete Perimeter
- Roof: Architectural Shingle
- Walls/Ceilings: 2 Story Ceilings, 9'+ Ceilings, Vaulted Ceilings
- Stories Description: Lower 1, Main, Upper 1
- Square Feet: 4,508
- Sq. Ft. Source: Estimated
- Living Area: 4,508 Sq. Ft.
- Finished Above Grnd: 3,208 Sq. Ft.
- Finished Below Grnd: 1,300 Sq. Ft.
- Year Built: 1996
- Year Built Source: Assessor
- Property Condition: Excellent
Unit Information
Unit 1
- Bathrooms-Lower: 1
- Bedrooms-Lower: 1
Lot Features
- Lot Size (Acres): 0.28
- Lot Size (Sq. Ft.): 12,197
- Lot Size Source: Assessor
- Zoning: PDH4
Financial Considerations
- Price Per Sq. Ft.: $403.68
- Association Fee: $106
- Assoc Fee Freq.: Monthly
- Assessment Year: 2026
- City/TownTax Freq: Annually
- County Tax: $8,245
- County Tax Freq: Annually
- Tax w/Assessment: $1,073,030
- Tax Amount: $8,245
- Tax Year: 2026
- Terms: Standard Sale
- Tax Total Finished Sq. Ft.: 4408
Disclosures and Reports
- Ownership: Fee Simple
Listed by Keller Williams Realty, Orna Simpson
Sold by Keller Williams Realty, Kimberly D Ramos

Get Pre-Approved Today
Schools
Schools serving 47779 Tupelo Ct
School District:Loudoun County Public Schools
| Name | Grades | Distance |
|---|---|---|
Lowes Island Elementary School 20755 Whitewater Drive, Sterling, VA 20165 | PK-5 | 0.5 mi |
Dominion High School 21326 Augusta Drive, Sterling, VA 20164 | 9-12 | 2.1 mi |
Seneca Ridge Middle School 98 Seneca Ridge Drive, Sterling, VA 20164 | 6-8 | 2 mi |
Disclaimer:
School attendance boundaries provided by ATTOM Data Solutions and are for reference only. Contact the school directly to verify enrollment eligibility.
Price & Sales History for 47779 Tupelo Ct
Date
Details
Price
Change
Source
6/10/2026
Sold
$1,295,000
—
MLS
4/09/2026
Listed
$1,295,000
—
MLS
Disclaimer: Historical sales information is derived from public records provided by the county offices. Information is not guaranteed and should be independently verified.
47779 Tupelo Court, Sterling, VA 20165 (MLS# VALO2120186) is a Single Family property that was sold at $1,295,000 on June 10, 2026. Want to learn more about 47779 Tupelo Court? Do you have questions about finding other Single Family real estate for sale in Sterling? You can browse all Sterling real estate or contact a Coldwell Banker agent to request more information.