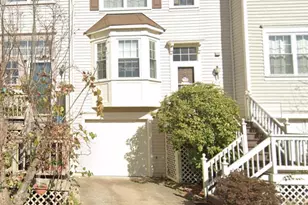
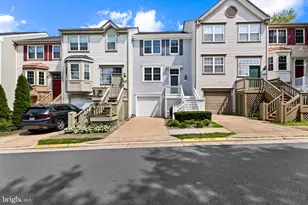
Full Property Details for 104 Frazer Dr
General
- Rent: $2,800
- HOA FEE: $120/month
- Status: Closed
- Type: Townhouse
- Source: BrightMLSMidAtlantic
- MLS ID: VALO2126088
- Added to Site: 138 day(s) ago
Rental Information
- Max. Lease (Mths): 12
- Min. Lease (Mths): 12
Interior
- Rooms/Areas: Living Room, Dining Room, Bedroom 2, Bedroom 3, Kitchen, Recreation Room, Primary Bathroom
- Appliances: Dishwasher, Disposal, Dryer, Icemaker, Oven/Range - Electric, Range Hood, Refrigerator, Stove, Washer
Rooms
- Total Bathrooms: 3
- Full Bathrooms: 2
- Half Bathrooms: 1
- Upper Floor Baths: 2
- Upper - Full Baths: 2
- Main Floor Baths: 1
- Main - 1/2 Baths: 1
- Total Bedrooms: 3
- Bedrooms Upper: 3
Additional Information
- Shared Pool: Yes
- Pool: Yes
Parking
- Garage: Yes
- Garage Spaces: 1
- Total Spaces: 1
- Parking Type: Attached Garage
- Garage Description: Garage Door Opener
Location
- County: LOUDOUN
- Subdivision: MAIN ST VILLAGE
- Driving Directions: From Leesburg, Rt 7 West (bypass) exit Rt 287 South, right Rt 7 West business, left McDaniel (Main St Village) left Frazer to 104 on left
School Information
- School District: Loudoun County Public Schools
- Elementary School: Emerick
- Middle School: Blue Ridge
- High School: Loudoun Valley
Community
Heating & Cooling
- Central air: Yes
- Cooling Type: Central A/C, Ceiling Fan(s)
- Cooling Fuel: Electric
- Heating Type: Forced Air
- Heating Fuel: Electric
- Water Heater: Electric
Utilities
- Sewer: Public Sewer
- Water: Public
Structural Information
- Architectural Style: Other
- Structure Type: End of Row/Townhouse
- Construction: Vinyl Siding
- Basement: Yes
- Basement Desc.: Full
- Foundation: Other
- Stories Description: Lower 1, Main, Upper 1
- Square Feet: 1,723
- Sq. Ft. Source: Assessor
- Living Area: 1,723 Sq. Ft.
- Finished Above Grnd: 1,351 Sq. Ft.
- Finished Below Grnd: 372 Sq. Ft.
- Year Built: 1999
- Year Built Source: Assessor
Lot Features
- Lot Size (Acres): 0.04
- Lot Size (Sq. Ft.): 1,742
- Lot Size Source: Estimated
- Zoning: R8
Financial Considerations
- Price Per Sq. Ft.: $2.07
- Association Fee: $120
- Assoc Fee Freq.: Monthly
- Application Fee: $55
- Security Deposit: $2,800
Disclosures and Reports
Listed by Long & Foster Real Estate, Inc., Kathryn L Jones
Sold by Unrepresented, Unrepresented