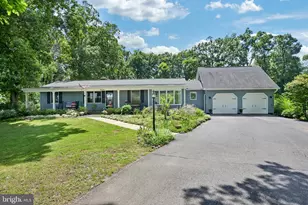
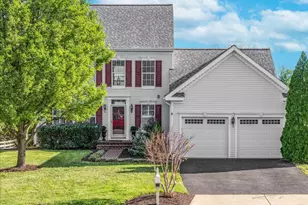
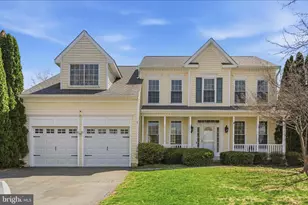
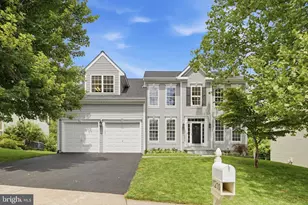
Full Property Details for 15630 Edgegrove Rd
General
- Sold For: $772,500
- Taxes: $6,013 (2026)
- Status: Closed
- Type: Single Family
- Source: BrightMLSMidAtlantic
- MLS ID: VALO2122040
- Added to Site: 168 day(s) ago
Interior
- Interior Features: Attic, Bathroom - Tub Shower, Bathroom - Stall Shower, Carpet, Ceiling Fan(s), Dining Area, Entry Level Bedroom, Family Room Off Kitchen, Floor Plan - Open, Formal/Separate Dining Room, Kitchen - Country, Pantry, Primary Bath(s), Skylight(s), Walk-in Closet(s), Water Treat System
- Appliances: Dishwasher, Dryer, Exhaust Fan, Icemaker, Microwave, Oven/Range - Electric, Range Hood, Refrigerator, Washer, Water Heater
- Flooring: Carpet, Laminate Plank, Tile/Brick
Rooms
- Total Bathrooms: 2
- Full Bathrooms: 2
- Main Floor Baths: 2
- Main - Full Baths: 2
- Total Bedrooms: 4
- Bedrooms Main & Up: 4
- Laundry: Has Laundry, Washer In Unit, Dryer In Unit, Lower Floor, Main Floor
Exterior
- Exterior Features: Flood Lights, Gutter System, Outbuilding(s), Secure Storage
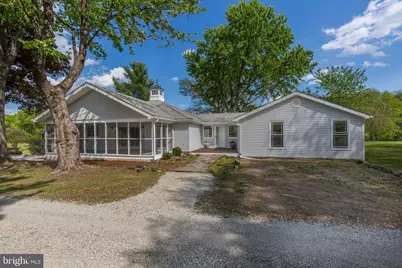
- Porch/Patio/Deck: Porch(es), Screened
Parking
- Garage: Yes
- Garage Spaces: 4
- Total Spaces: 4
- Parking Features: Gravel Driveway
- Parking Type: Detached Garage, Driveway
- Garage Description: Garage - Front Entry, Covered Parking
Location
- County: LOUDOUN
- Driving Directions: From Rte 9 in Hillsboro, take theexit onto State Rte 719/Stony Point Rd. Turn left onto Woodgrove Rd. Turn right onto Edgegrove. 15630 will be on the right.
School Information
- School District: Loudoun County Public Schools
- Elementary School: Mountain View
- Middle School: Harmony
- High School: Woodgrove
Community
- Pets Allowed: Yes
- Pets: No Pet Restrictions
Heating & Cooling
- Central air: Yes
- Cooling Type: Central A/C, Ceiling Fan(s)
- Cooling Fuel: Electric
- Heating Type: Central, Heat Pump - Electric BackUp
- Heating Fuel: Electric
- Water Heater: Electric
Utilities
- Sewer: Septic < # of BR, Septic Exists
- Water: Well
- Utility Description: Electric Available, Phone Available, Water Available
Structural Information
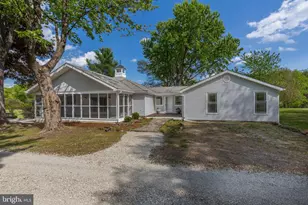
- Architectural Style: Ranch/Rambler
- Structure Type: Detached
- Construction: Vinyl Siding, T-1-11
- Basement: Yes
- Basement Desc.: Interior Access, Partial, Unfinished, Sump Pump, Heated
- Foundation: Crawl Space, Block
- Roof: Shingle
- Walls/Ceilings: Dry Wall
- Stories/Levels: 2
- Stories Description: Main
- Square Feet: 2,568
- Sq. Ft. Source: Assessor
- Living Area: 2,568 Sq. Ft.
- Finished Above Grnd: 2,568 Sq. Ft.
- Year Built: 1973
- Year Built Source: Estimated
- Property Condition: Good
Lot Features
- Lot Size (Acres): 5.5
- Lot Size (Sq. Ft.): 239,580
- Lot Size Source: Estimated
- Street/Road Desc.: Gravel
- Zoning: AR1
- Lot Description: Level, Partly Wooded, Stream/Creek, Private, Cleared
Financial Considerations
- Price Per Sq. Ft.: $311.33
- Assessment Year: 2026
- County Tax: $6,013
- County Tax Freq: Semi-Annually
- Tax w/Assessment: $734,540
- Tax Amount: $6,013
- Tax Year: 2026
- Terms: Standard Sale
- Tax Total Finished Sq. Ft.: 2568
Disclosures and Reports
- Ownership: Fee Simple
- Lot Number: 5
Listed by Pearson Smith Realty, LLC, Jennifer Spagnoli
Sold by Corcoran McEnearney, Brittany Paige Hartz