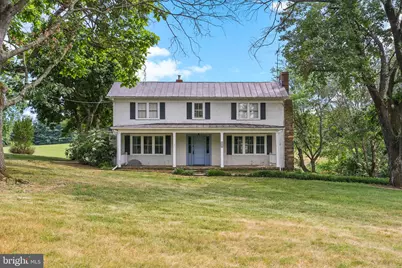
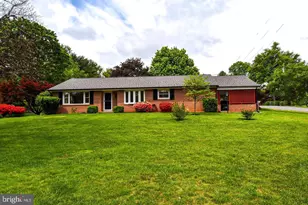
Full Property Details for 18373 Lickey Mill Rd
General
- Rent: $2,800
- Status: Closed
- Type: Single Family
- Source: BrightMLSMidAtlantic
- MLS ID: VALO2128312
- Added to Site: 103 day(s) ago
Rental Information
- Max. Lease (Mths): 36
- Min. Lease (Mths): 12
- Rent Includes: Water
Interior
- Rooms/Areas: Living Room, Dining Room, Bedroom 2, Bedroom 3, Kitchen, Bedroom 1, Office, Bathroom 1
- Interior Features: Attic, Ceiling Fan(s), Dining Area, Floor Plan - Traditional, Formal/Separate Dining Room, Pantry, Sound System, Bathroom - Tub Shower, Window Treatments, Wood Floors
- Fireplace: Yes
- Number of Fireplaces: 1
- Fireplace(s): Wood
- Appliances: Dishwasher, Dryer - Electric, Exhaust Fan, Refrigerator, Stove, Washer, Water Heater
- Flooring: Wood, Vinyl
Rooms
- Total Bathrooms: 2
- Full Bathrooms: 1
- Half Bathrooms: 1
- Upper Floor Baths: 1
- Upper - Full Baths: 1
- Main Floor Baths: 1
- Main - 1/2 Baths: 1
- Total Bedrooms: 3
- Bedrooms Upper: 3
Exterior
- Porch/Patio/Deck: Deck(s)
Parking
Location
- County: LOUDOUN
- Subdivision: FRANKLIN FAMILY
- Cross Streets: Silcot Springs
- Driving Directions: From Leesburg, take Route 7 West towards Purcellville, Get off at Purcellvile Rt 287 Berlin Tpk, Take a left onto 287, go through round about and continue straight on Rt 1610 Druhan Blvd. Follow Druhan to the next round about at Rt 690 Silcot Springs and go Left onto Silcot Springs Rd, Take a Right onto Licke Mill Road. House will be on your left about a mile down.
- Direction Faces: North
School Information
- School District: Loudoun County Public Schools
- Elementary School: Mountain View
- Middle School: Harmony
- High School: Woodgrove
Community
- Pets Allowed: Yes
- Pets: Pet Addendum/Deposit, Case by Case Basis
Heating & Cooling
- Cooling Type: Ceiling Fan(s), Dehumidifier, Window Unit(s)
- Cooling Fuel: Electric
- Heating Type: Radiator
- Heating Fuel: Oil
- Water Heater: Electric
Utilities
- Sewer: Private Sewer
- Water: Well
- Utility Description: Cable TV, Electric Available
Structural Information
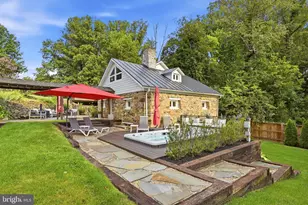
- Architectural Style: Farmhouse/National Folk
- Structure Type: Detached
- Construction: Wood Siding
- Basement: Yes
- Basement Entrance: Yes
- Basement Desc.: Poured Concrete, Side Entrance, Unfinished, Connecting Stairway, Dirt Floor
- Foundation: Stone
- Roof: Metal
- Walls/Ceilings: Plaster Walls
- Windows: Wood Frame, Vinyl Clad, Double Hung, Bay/Bow
- Stories Description: Main, Upper 1
- Square Feet: 1,702
- Sq. Ft. Source: Estimated
- Living Area: 1,702 Sq. Ft.
- Finished Above Grnd: 1,702 Sq. Ft.
- Year Built: 1880
- Year Built Source: Estimated
- Property Condition: Good
Lot Features
- Property View: Pasture, Scenic Vista, Trees/Woods
- Lot Size (Acres): 1
- Lot Size (Sq. Ft.): 43,560
- Lot Size Source: Estimated
- Street/Road Desc.: Dirt
- Zoning: AR1
- Lot Description: Front Yard, Not In Development, Partly Wooded, Private, Rear Yard, Road Frontage, Rural, Secluded, Sloping, Trees/Wooded
Financial Considerations
- Price Per Sq. Ft.: $1.65
- Security Deposit: $2,800
- Pet Deposit: $400
- Tenant Pays: Cable TV, Cooking Fuel, Electricity, Fireplace/Flue Cleaning, Frozen Waterpipe Damage, Heat, Trash Removal
Disclosures and Reports
- Ownership: Other
- Inclusions: On Well and Septic.
Listed by Century 21 Redwood Realty, Margaret E Geisler
Sold by Unrepresented, Unrepresented