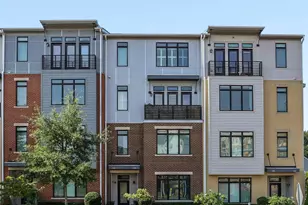
Full Property Details for 207 Miles Hawk Terrace
General
- Rent: $2,950
- Status: Closed
- Type: Townhouse
- Source: BrightMLSMidAtlantic
- MLS ID: VALO2132252
- Added to Site: 74 day(s) ago
Rental Information
- Max. Lease (Mths): 24
- Min. Lease (Mths): 12
Interior
- Rooms/Areas: Living Room, Dining Room, Primary Bedroom, Bedroom 2, Bedroom 3, Kitchen, Foyer, Recreation Room, Full Bath
- Interior Features: Bathroom - Tub Shower, Carpet, Crown Moldings, Dining Area, Combination Dining/Living, Entry Level Bedroom, Family Room Off Kitchen, Floor Plan - Open, Kitchen - Gourmet, Kitchen - Island, Kitchen - Table Space, Primary Bath(s), Recessed Lighting, Upgraded Countertops, Walk-in Closet(s), Wood Floors
- Appliances: Built-In Microwave, Dryer, Washer, Cooktop, Dishwasher, Disposal, Icemaker, Refrigerator, Oven - Wall, Oven/Range - Electric
Rooms
- Total Bathrooms: 4
- Full Bathrooms: 3
- Half Bathrooms: 1
- Upper Floor Baths: 2
- Upper - Full Baths: 2
- Main Floor Baths: 1
- Main - 1/2 Baths: 1
- Lower Floor Baths: 1
- Lower - Full Baths: 1
- Total Bedrooms: 3
- Bedrooms Upper: 2
- Bedrooms Lower: 1
Additional Information
- Shared Amenities: Basketball Courts, Common Grounds, Jog/Walk Path, Picnic Area, Tot Lots/Playground
Parking
- Garage: Yes
- Garage Spaces: 1
- Total Spaces: 1
- Parking Features: Asphalt Driveway
- Parking Type: Driveway, Attached Garage
- Garage Description: Garage - Front Entry, Garage Door Opener, Inside Access
Location
- County: LOUDOUN
- Subdivision: MAYFAIR
- Driving Directions: From Purcellville Rd/State rt. 611, Left onto Mayfair Crown Drive, Left onto Saville Row Ter, immediate Right onto Miles Hawk and follow to TH on the right. Park in the driveway or in designated guest parking spots. You can also park on Mayfair Crown Drive. Thanks!
School Information
- School District: Loudoun County Public Schools
- High School: Woodgrove
Community
- Association: Yes
- Assoc. Fees Include: Common Area Maintenance, Management, Snow Removal, Trash, Road Maintenance
- Pets Allowed: Yes
- Pets: Case by Case Basis
Heating & Cooling
- Central air: Yes
- Cooling Type: Central A/C
- Cooling Fuel: Electric
- Heating Type: Forced Air
- Heating Fuel: Electric
- Water Heater: Electric
Utilities
- Sewer: Public Sewer
- Water: Public
Structural Information
- Architectural Style: Other
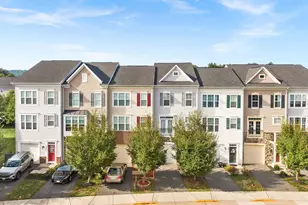
- Structure Type: Interior Row/Townhouse
- Builder: Brookfield
- Model: Bradford
- Construction: Stone, Vinyl Siding
- Basement: Yes
- Basement Desc.: Fully Finished
- Foundation: Slab
- Doors: Sliding Glass
- Stories Description: Lower 1, Main, Upper 1
- Square Feet: 2,253
- Sq. Ft. Source: Assessor
- Living Area: 2,253 Sq. Ft.
- Finished Above Grnd: 2,253 Sq. Ft.
- Year Built: 2016
- Year Built Source: Assessor
Unit Information
- Bathrooms-Lower: 1
- Bedrooms-Lower: 1
Lot Features
- Lot Size (Acres): 0.04
- Lot Size (Sq. Ft.): 1,742
- Lot Size Source: Assessor
- Zoning: R
Financial Considerations
- Price Per Sq. Ft.: $1.31
- Assoc Fee Freq.: Monthly
- Security Deposit: $2,900
- Pet Deposit: $600
Disclosures and Reports
Listed by Hunt Country Sotheby's International Realty, Windy W Harris
Sold by Long & Foster Real Estate, Inc., Jillian Rose Bull