Full Property Details for MLS# VALO2119608
General
- Price: $3,500,000
- Taxes: $15,522 (2026)
- Status: Active
- Type: Single Family
- Source: BrightMLSMidAtlantic
- MLS ID: VALO2119608
- Updated: Today (7/11/2026)
- Added to Site: Today
Interior
- Rooms/Areas: Living Room, Dining Room, Primary Bedroom, Sitting Room, Bedroom 2, Bedroom 3, Bedroom 4, Bedroom 5, Kitchen, Family Room, Foyer, Bedroom 1, Exercise Room, Laundry, Mud Room, Office, Recreation Room, Storage Room, Bathroom 1, Bathroom 2, Bathroom 3, Bonus Room, Primary Bathroom, Full Bath, Half Bath
- Interior Features: Additional Stairway, Bathroom - Soaking Tub, Bathroom - Tub Shower, Bathroom - Walk-In Shower, Built-Ins, Butlers Pantry, Ceiling Fan(s), Combination Kitchen/Dining, Entry Level Bedroom, Exposed Beams, Family Room Off Kitchen, Intercom, Kitchen - Gourmet, Kitchen - Island, Pantry, Primary Bath(s), Recessed Lighting, Upgraded Countertops, Walk-in Closet(s), Water Treat System, WhirlPool/HotTub, Window Treatments, Wood Floors
- Fireplace: Yes
- Number of Fireplaces: 3
- Fireplace(s): Mantel(s), Stone, Wood
- Appliances: Built-In Microwave, Dishwasher, Disposal, Refrigerator, Stove, Oven - Wall, Humidifier, Dryer - Front Loading, Range Hood, Six Burner Stove, Washer - Front Loading, Water Heater
- Flooring: Solid Hardwood, Carpet
Rooms
- Total Bathrooms: 9
- Full Bathrooms: 7
- Half Bathrooms: 2
- Upper 2 - Full Baths: 1
- Upper Floor Baths: 5
- Upper - Full Baths: 5
- Main Floor Baths: 3
- Main - Full Baths: 1
- Main - 1/2 Baths: 2
- Lower Floor Baths: 1
- Lower - Full Baths: 1
- Total Bedrooms: 6
- Bedrooms Upper: 5
- Bedrooms Main & Up: 1
- Laundry: Main Floor, Upper Floor
Additional Information
- Pool: Yes
- Private Pool: Yes
- Pool Description: Heated, In Ground, Gunite, Saltwater
- Security/Safety: Security System, Exterior Cameras, Motion Detectors, Surveillance Sys
Exterior
- Exterior Features: Hot Tub, Satellite Dish, Extensive Hardscape, Exterior Lighting, Stone Retaining Walls, Flood Lights, Sidewalks
- Porch/Patio/Deck: Deck(s), Patio(s), Balcony, Porch(es)
Parking
- Garage: Yes
- Garage Spaces: 3
- Total Spaces: 15
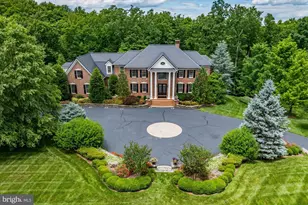
- Parking Features: Asphalt Driveway, Circular Driveway, Shared Driveway
- Parking Type: Attached Garage, Driveway
- Garage Description: Garage Door Opener, Garage - Front Entry, Inside Access, Oversized
Location
- County: LOUDOUN
- Subdivision: FRANKLIN FAMILY
- Driving Directions: Please contact Listing Agent for directions.
- Location Details: Rural
School Information
- School District: Loudoun County Public Schools
- Middle School: Harmony
- High School: Woodgrove
Heating & Cooling
- Central air: Yes
- Cooling Type: Central A/C, Heat Pump(s)
- Cooling Fuel: Electric
- Heating Type: Heat Pump - Electric BackUp, Humidifier, Programmable Thermostat, Zoned
- Heating Fuel: Propane - Owned, Propane - Leased, Electric
- Water Heater: Natural Gas
Utilities
- Sewer: Septic = # of BR, Private Septic Tank, Perc Approved Septic, Gravity Sept Fld, Approved System
- Water: Private, Well
Structural Information
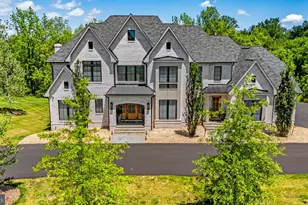
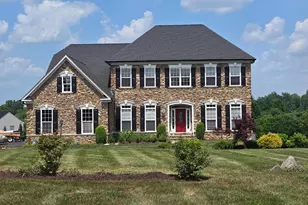
- Architectural Style: Colonial, French
- Structure Type: Detached
- Construction: Masonry
- Basement: Yes
- Basement Entrance: Yes
- Basement Desc.: Walkout Level, Fully Finished, Connecting Stairway, Interior Access, Outside Entrance, Rear Entrance, Sump Pump, Windows
- Foundation: Slab, Brick/Mortar, Concrete Perimeter
- Stories Description: Lower 1, Main, Upper 1, Upper 2
- Square Feet: 9,278
- Sq. Ft. Source: Assessor
- Living Area: 9,278 Sq. Ft.
- Finished Above Grnd: 6,528 Sq. Ft.
- Finished Below Grnd: 2,750 Sq. Ft.
- Year Built: 2016
- Year Built Source: Assessor
- Property Condition: Very Good
Unit Information
Lot Features
- Property View: Panoramic, Scenic Vista, Trees/Woods, Pasture
- Lot Size (Acres): 38.78
- Lot Size (Sq. Ft.): 1,689,257
- Lot Size Source: Assessor
- Street/Road Desc.: Black Top, Gravel
- Zoning: AR1
- Lot Description: Front Yard, Landscaping, Level, Private, Rear Yard, Rural, Secluded, SideYard(s), Stream/Creek, Trees/Wooded
- Fencing (Description): Board
Financial Considerations
- Price Per Sq. Ft.: $536.15
- Assessment Year: 2026
- City/TownTax Freq: Annually
- County Tax: $15,522
- County Tax Freq: Annually
- Tax w/Assessment: $1,898,340
- Tax Amount: $15,522
- Tax Year: 2026
- Tax Total Finished Sq. Ft.: 9278
Disclosures and Reports
- Ownership: Fee Simple
- Exclusions: Upper Level Washer and Dryer, Fireplace Screens, Mudroom Mirror, Main Bedroom Jewelry Mirror, Trampoline, Garage Freezer, Basement Fridge, Main Bedroom Curtains, Pool Table Light
- Inclusions: Lorex Security System
- Lot Number: 7
Listed by RE/MAX Gateway, LLC, Lori Davis
![[Address not provided], Purcellville, VA 20132 - Photo 2](https://m1.cbhomes.com/p/343/VALO2119608/Fc3069219f084ed/pds23tp.webp)



![[Address not provided], Purcellville, VA 20132 - Photo 1](https://m.cbhomes.com/p/343/VALO2119608/55ad64832C6e4C7/pds23tp.webp)
![[Address not provided], Purcellville, VA 20132 - Photo 1](https://m1.cbhomes.com/p/343/VALO2119608/55ad64832C6e4C7/pds23tp.webp)

 NMLS#: 1598647