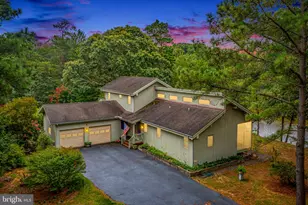
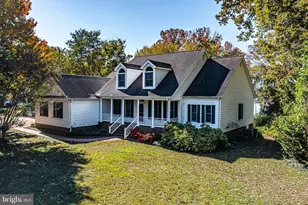
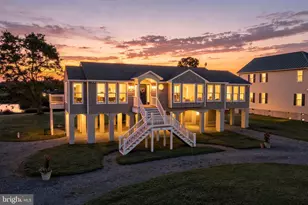
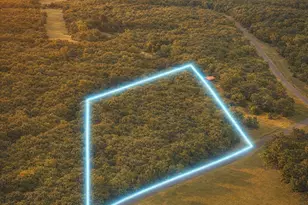
Full Property Details for 864 Fleeton Rd
General
- Sold For: $820,000
- Taxes: $4,080 (2025)
- Status: Closed
- Type: Single Family
- Source: BrightMLSMidAtlantic
- MLS ID: VANV2001938
- Added to Site: 193 day(s) ago
Interior
- Number of Rooms: 10
- Interior Features: Attic, Attic/House Fan, Bathroom - Tub Shower, Breakfast Area, Built-Ins, Carpet, Ceiling Fan(s), Chair Railings, Crown Moldings, Dining Area, Entry Level Bedroom, Floor Plan - Traditional, Kitchen - Eat-In, Kitchen - Island, Pantry, Upgraded Countertops
- Fireplace: Yes
- Number of Fireplaces: 2
- Fireplace(s): Brick
- Appliances: Built-In Range, Dishwasher, Dryer - Electric, Microwave, Oven - Self Cleaning, Oven/Range - Electric, Refrigerator, Washer, Water Heater - Tankless
- Flooring: Hardwood, Carpet, Tile/Brick, Vinyl
Rooms
- Total Bathrooms: 3
- Full Bathrooms: 2
- Half Bathrooms: 1
- Upper Floor Baths: 1
- Upper - Full Baths: 1
- Main Floor Baths: 2
- Main - Full Baths: 1
- Main - 1/2 Baths: 1
- Total Bedrooms: 4
- Bedrooms Upper: 2
- Bedrooms Main & Up: 2
Additional Information
- Security/Safety: Security System
Exterior
- Exterior Features: Exterior Lighting, Sidewalks, Gutter System, Outbuilding(s)
Parking
- Garage: Yes
- Garage Spaces: 9
- Total Spaces: 19
- Parking Features: Circular Driveway, Crushed Stone, Concrete Driveway, Lighted Parking, Private
- Parking Type: Detached Garage, Attached Garage, Driveway
- Garage Description: Additional Storage Area, Garage - Front Entry, Garage - Side Entry, Garage Door Opener, Oversized, Other
Location
- County: NORTHUMBERLAND
- Subdivision: NONE
- Cross Streets: Fleeton Rd
- Driving Directions: From Burgess light head East on RT 360 Northumberland HWY Left on Fleeton Rd home is on the right
- Location Details: Creek/Stream
School Information
- School District: Northumberland County Public Schools
- Elementary School: Northumberland
- Middle School: Northumberland
- High School: Northumberland
Community
- Pets Allowed: Yes
- Pets: Cats OK, Dogs OK
Heating & Cooling
- Cooling Type: Heat Pump(s), Multi Units
- Cooling Fuel: Electric
- Heating Type: Heat Pump - Electric BackUp
- Heating Fuel: Electric
- Water Heater: Tankless, Propane
Utilities
- Sewer: Septic > # of BR
- Water: Well
- Dist. to Water: 60 Feet
- Utility Description: Cable TV, Under Ground, Water Available, Electric Available
Structural Information
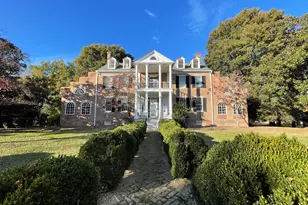
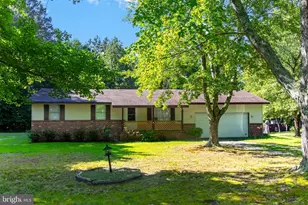
- Architectural Style: Colonial
- Structure Type: Detached
- Construction: Brick
- Foundation: Crawl Space
- Roof: Composite
- Walls/Ceilings: Dry Wall
- Windows: Screens
- Doors: Storm
- Stories Description: Main, Upper 1
- Square Feet: 4,056
- Sq. Ft. Source: Estimated
- Living Area: 4,056 Sq. Ft.
- Finished Above Grnd: 4,056 Sq. Ft.
- Year Built: 1973
- Year Built Source: Estimated
- Property Condition: Very Good
Additional Structures
- Other Structures: 2nd Garage
Lot Features
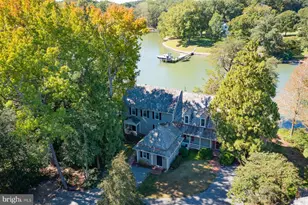
- Property View: River, Water
- Lot Size (Acres): 2.04
- Lot Size (Sq. Ft.): 88,862
- Lot Size Source: Estimated
- Street/Road Desc.: Paved
- Zoning: R2
- Lot Description: Front Yard, Landscaping, Level, Rip-Rapped, Rural
Water Features
- Water Front: Yes
- Water View: Yes
- Navigable Water: Yes
- Water Access: Yes
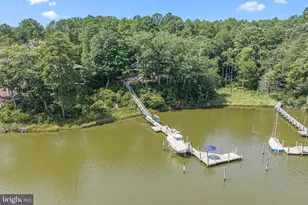
- Water Access Desc: Boat - Powered, Canoe/Kayak, Fishing Allowed, Personal Watercraft (PWC), Private Access, Swimming Allowed, Waterski/Wakeboard
- Water Front Type: Creek/Stream
- Water Front Name: Cockrells Creek
- Dock/Slip Conveys: Yes
- Docks: 1
Financial Considerations
- Price Per Sq. Ft.: $234.22
- Assessment Year: 2025
- Tax w/Assessment: $892,800
- Tax Amount: $4,080
- Tax Year: 2025
- Terms: Standard Sale
Disclosures and Reports
- Ownership: Fee Simple
- Section: #180002223
Listed by Cobblestone Realty Inc., Lucille P Bosmans
Sold by Non Subscribing Office, NON MEMBER