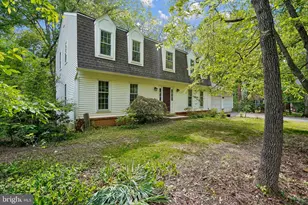
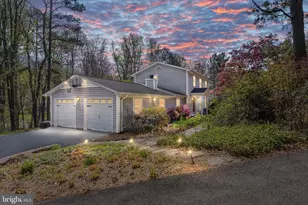
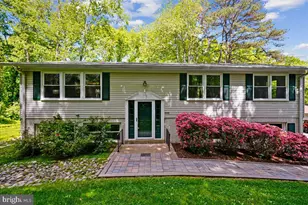
Full Property Details for 10802 Dayflower Ct
General
- Sold For: $813,800
- HOA FEE: $74/month
- HOA FEE FREQ.: Annually
- Taxes: $11,163 (2025)
- Status: Closed
- Type: Single Family
- Source: BrightMLSMidAtlantic
- MLS ID: VAFX2311540
- Added to Site: 149 day(s) ago
Interior
- Rooms/Areas: Living Room, Dining Room, Bedroom 2, Bedroom 3, Bedroom 4, Kitchen, Family Room, Basement, Breakfast Room, Bedroom 1
- Interior Features: Breakfast Area, Chair Railings, Family Room Off Kitchen, Floor Plan - Traditional, Formal/Separate Dining Room, Kitchen - Table Space, Laundry Chute, Pantry, Wood Floors
- Fireplace: Yes
- Number of Fireplaces: 1
- Appliances: Cooktop, Dishwasher, Disposal, Dryer, Extra Refrigerator/Freezer, Icemaker, Refrigerator, Range Hood, Washer
- Flooring: Hardwood
Rooms
- Total Bathrooms: 3
- Full Bathrooms: 2
- Half Bathrooms: 1
- Upper Floor Baths: 2
- Upper - Full Baths: 2
- Main Floor Baths: 1
- Main - 1/2 Baths: 1
- Total Bedrooms: 4
- Bedrooms Upper: 4
Additional Information
- Shared Amenities: Basketball Courts, Pool - Outdoor, Tennis Courts, Tot Lots/Playground
- Shared Pool: Yes
- Pool: Yes
Exterior
- Porch/Patio/Deck: Deck(s)
Parking
- Garage: Yes
- Garage Spaces: 2
- Total Spaces: 6
- Parking Type: Attached Garage, Driveway
- Garage Description: Garage - Front Entry, Garage Door Opener, Inside Access
Location
- County: FAIRFAX
- Subdivision: RESTON
- Cross Streets: Midsummer
- Driving Directions: From Hunters Mill and Sunrise Valley, take Sunrise toward the town center, Left Cross School (just past the W&OD trail), R on Midsummer, L on Dayflower to the end
- Direction Faces: West
School Information
- School District: Fairfax County Public Schools
- Elementary School: Sunrise Valley
- Middle School: Hughes
- High School: South Lakes
Community
Heating & Cooling
- Central air: Yes
- Cooling Type: Central A/C, Heat Pump(s)
- Cooling Fuel: Electric
- Heating Type: Heat Pump(s)
- Heating Fuel: Electric
- Water Heater: Electric
Utilities
Structural Information
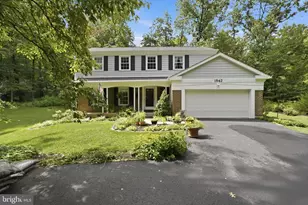
- Architectural Style: Colonial
- Structure Type: Detached
- Construction: Vinyl Siding
- Basement: Yes
- Basement Desc.: Walkout Level, Unfinished
- Foundation: Other
- Windows: Bay/Bow
- Doors: Six Panel
- Stories Description: Main, Upper 1
- Square Feet: 3,276
- Sq. Ft. Source: Estimated
- Living Area: 2,184 Sq. Ft.
- Finished Above Grnd: 2,184 Sq. Ft.
- Year Built: 1979
- Year Built Source: Assessor
- Property Condition: Below Average
Lot Features
- Lot Size (Acres): 0.36
- Lot Size (Sq. Ft.): 15,587
- Lot Size Source: Assessor
- Zoning: 370
- Lot Description: Cul-de-sac
- Fencing (Description): Rear
Financial Considerations
- Price Per Sq. Ft.: $389.19
- Association Fee: $890
- Assoc Fee Freq.: Annually
- Assessment Year: 2026
- County Tax: $10,416
- County Tax Freq: Annually
- Tax w/Assessment: $953,130
- Tax Amount: $11,163
- Tax Year: 2025
- Terms: Standard Sale
- Tax Total Finished Sq. Ft.: 2184
Disclosures and Reports
- Ownership: Fee Simple
- Section: 24
- Lot Number: 108
Listed by RE/MAX Gateway, LLC, Joseph J Facenda Jr.
Sold by Redfin Corporation, Shahab Sariri