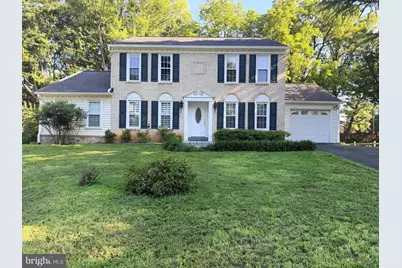
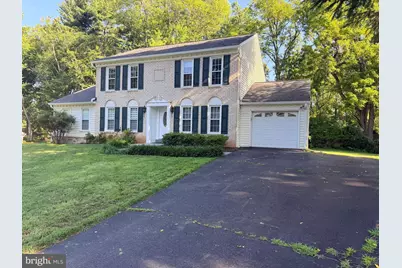
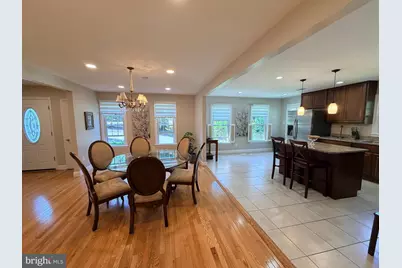
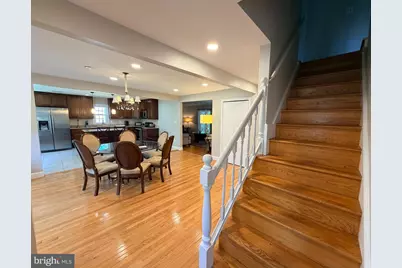
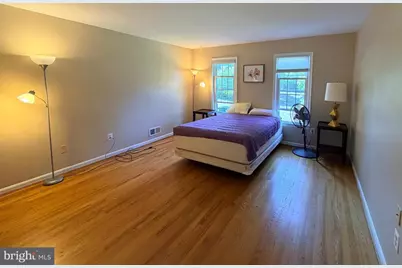
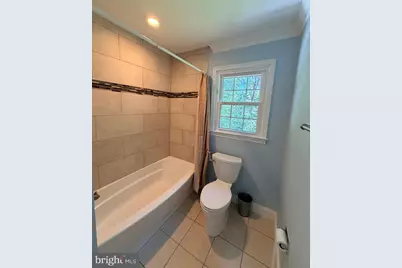
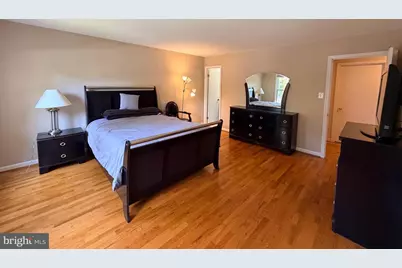
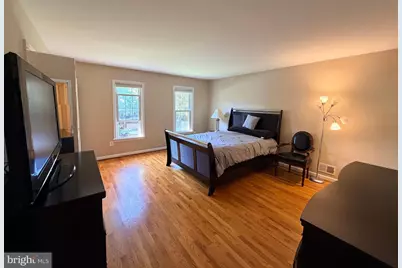
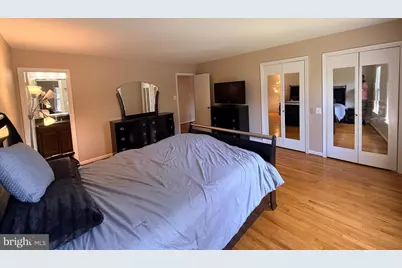
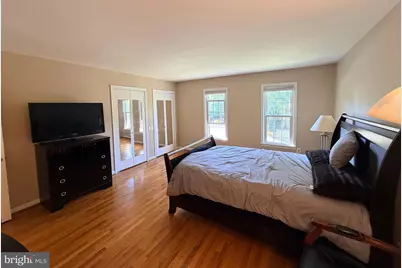
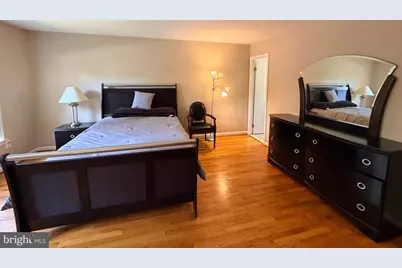
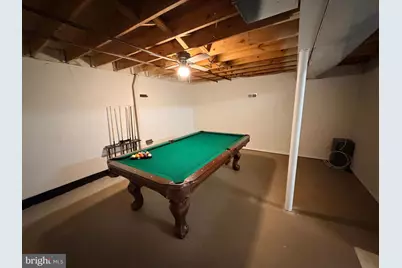
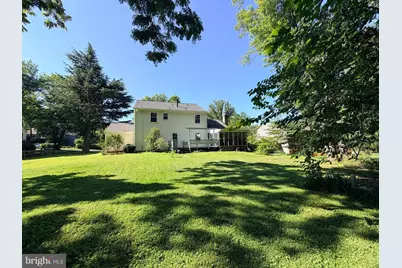
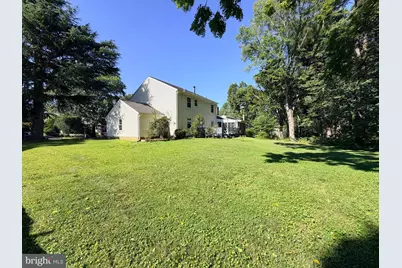
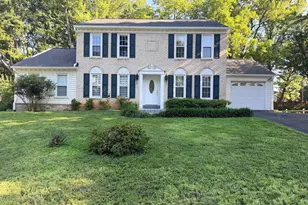
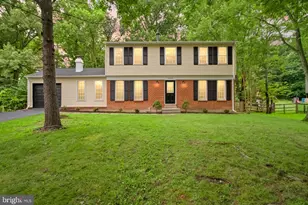
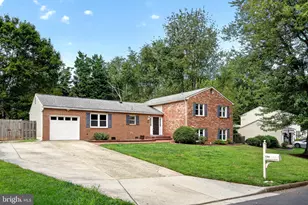
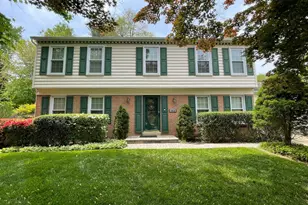
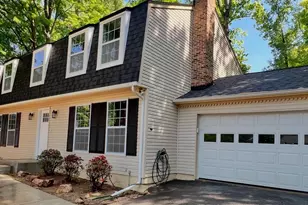
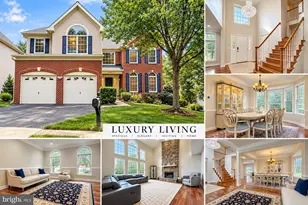
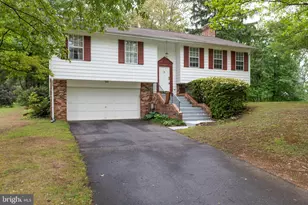
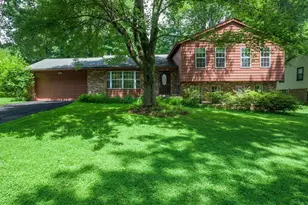
Full Property Details for 10802 Hunt Club Rd
General
- Rent: $4,350
- Status: Active
- Type: Single Family
- Source: BrightMLSMidAtlantic
- MLS ID: VAFX2332196
- Updated: 8/28/2026
- Added to Site: 45 day(s) ago
Rental Information
- Max. Lease (Mths): 24
- Min. Lease (Mths): 3
Interior
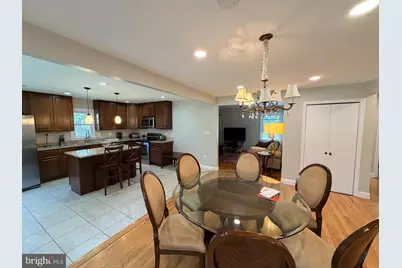
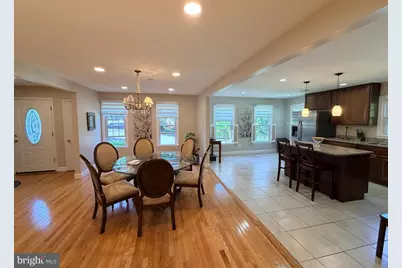
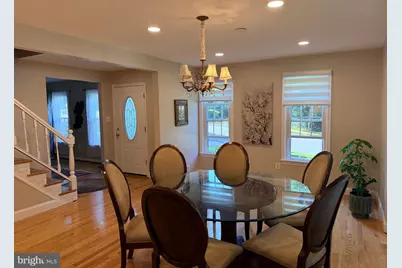
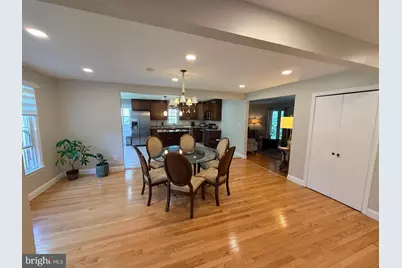
- Interior Features: Floor Plan - Open
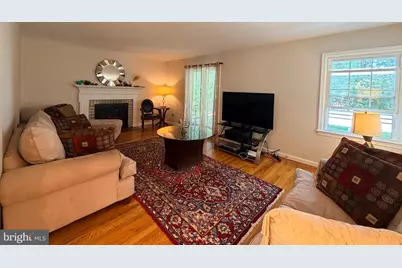
- Fireplace: Yes
- Number of Fireplaces: 1
- Fireplace(s): Wood
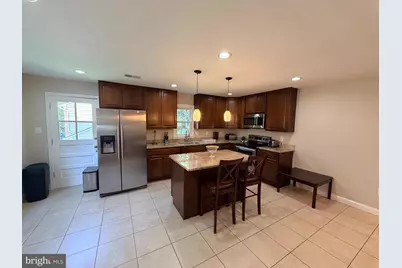
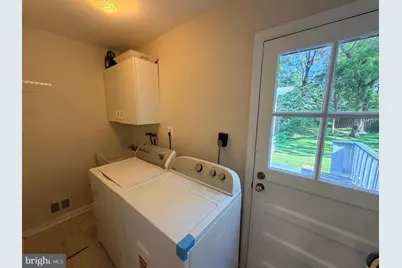
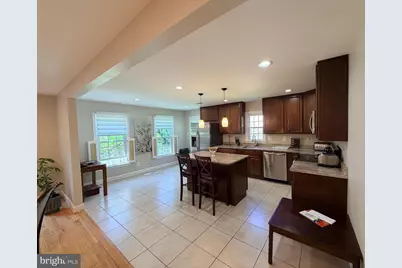
- Appliances: Built-In Microwave, Dishwasher, Disposal, Dryer, Extra Refrigerator/Freezer, Refrigerator, Stove, Washer
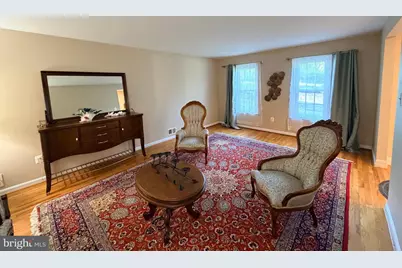
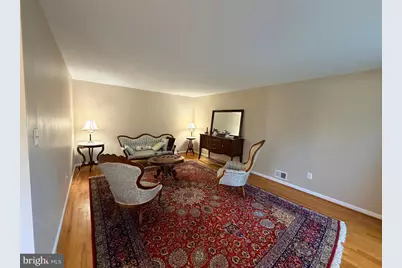
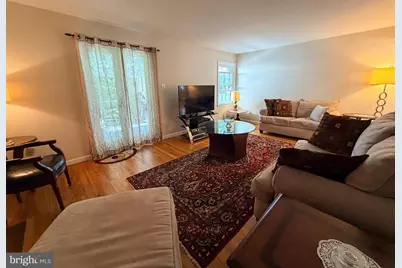
- Furnished: Yes
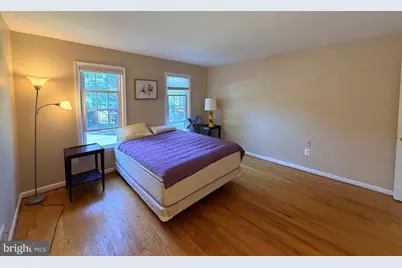
- Flooring: Hardwood, Ceramic Tile
Rooms
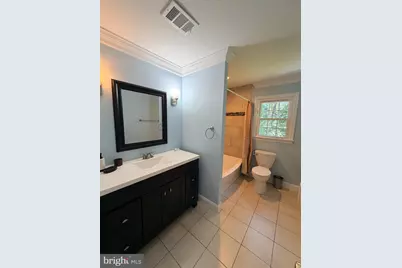
- Total Bathrooms: 3
- Full Bathrooms: 2
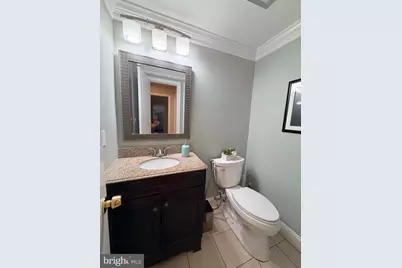
- Half Bathrooms: 1
- Upper Floor Baths: 2
- Upper - Full Baths: 2
- Main Floor Baths: 1
- Main - 1/2 Baths: 1
- Total Bedrooms: 5
- Bedrooms Upper: 4
- Bedrooms Main & Up: 1
Additional Information
- Shared Pool: Yes
- Pool: Yes
Exterior
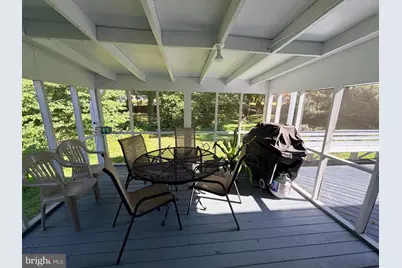
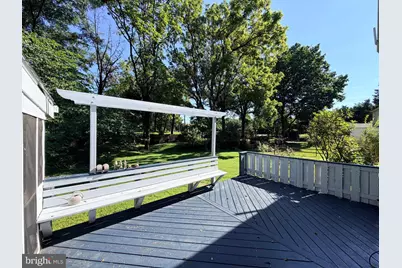
- Exterior Features: BBQ Grill, Flood Lights
Parking
- Garage: Yes
- Garage Spaces: 1
- Total Spaces: 4
- Parking Features: Asphalt Driveway
- Parking Type: Parking Garage, Driveway, Off Street
- Garage Description: Garage - Front Entry
Location
- County: FAIRFAX
- Subdivision: HUNT CLUB
- Cross Streets: Lake Fairfax
- Driving Directions: From Baron Cameron turn into Lake Fairfax Dr , right turn into Hunt Club Rd, house is on right side.
School Information
- School District: Fairfax County Public Schools
- Elementary School: Forest Edge
- High School: South Lakes
Community
- Pets Allowed: Yes
- Pets: Case by Case Basis, Size/Weight Restriction, Pet Add
Heating & Cooling
- Central air: Yes
- Cooling Type: Central A/C
- Cooling Fuel: Electric
- Heating Type: 90% Forced Air
- Heating Fuel: Natural Gas
- Water Heater: Natural Gas
Utilities
- Sewer: Public Sewer
- Water: Public
- Utility Description: Electric Available, Natural Gas Available, Sewer Available, Water Available
Structural Information
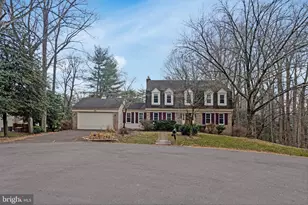
- Architectural Style: Colonial
- Structure Type: Detached
- Construction: Masonry, Vinyl Siding
- Basement: Yes
- Basement Desc.: Unfinished
- Foundation: Slab
- Roof: Architectural Shingle
- Windows: Screens
- Stories Description: Main, Upper 1
- Square Feet: 2,496
- Sq. Ft. Source: Assessor
- Living Area: 2,496 Sq. Ft.
- Finished Above Grnd: 2,496 Sq. Ft.
- Year Built: 1970
- Year Built Source: Assessor
- Property Condition: Very Good
Lot Features
- Lot Size (Acres): 0.32
- Lot Size (Sq. Ft.): 14,016
- Lot Size Source: Assessor
- Zoning: RESIDENTIAL
Financial Considerations
- Price Per Sq. Ft.: $1.74
- Application Fee: $60
- Security Deposit: $4,500
- Pet Deposit: $500
- Tax Total Finished Sq. Ft.: 2496
Disclosures and Reports
Listed by Samson Properties, Farid Alsafi