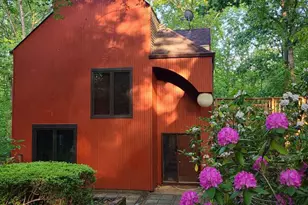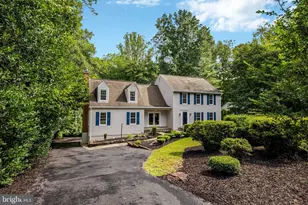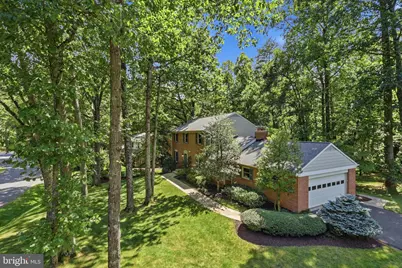
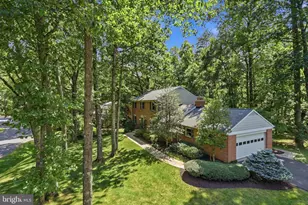

This is a carousel with tiles that activate property listing cards. Use the previous and next buttons to navigate.
1/1
$1,175,000
This is a carousel with tiles that activate property listing cards. Use the previous and next buttons to navigate.
1/1
Property Description
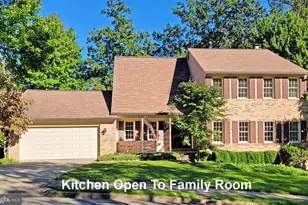
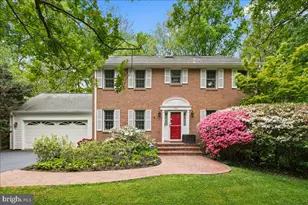
Beautifully cared for home with updated kitchen and baths on a gorgeous treed lot. Walk to Elem. School , Available for quick closing before the new school year. Lovely gourmet kitchen, completely remodeled with clean lines, stainless, quartz, and inclusive of a large pantry. Sliding glass doors afford ample ambient light and open to the deck, perfect for barbecues and gatherings. Kitchen is open to the family room with wood burning fireplace. Main level library off the spacious foyer offers work/study space and overlooks the front yard. Very spacious living room and dining room complete the main level. All wood flooring on the main level. upstairs you will find 4 large bedrooms -- Primary BR features a renovated bath with luxury shower and walk-in closet with shelving and drawers. One of the secondary bedrooms open to the Primary, a versatile floor plan if a nursery is needed, or a sitting room. Fabulous lower level is wonderfully open and well lit, as a full walk-out. A second wood-burning fpl is a focal point here and there is plenty of room for a wet bar or kitchenette. A 5th bedroom is very sizable, well-lit naturally and nearby is the renovated 3rd full bath. New roof -Nov 2017, HVAC - Jan 2013 with new elements in 2026, Windows - Oct 2025, Basement Bath - April 2023, EV Charger - Fall, 2023 Kitchen and Master Bath - 2017. Situated a block from Elem School, 10 min drive to Dulles Airport, and 5 min. drive to Reston Town Center and either of Resto'n's two metro stops. Enjoy the Reston lifestyle with 16 swimming pools, 4 lakes, multiple tennis courts, miles of trails, and acres of lovely green space.
Full Property Details
Full Property Details for 10811 Midsummer Dr
General
- Sold For: $1,175,000
- HOA FEE: $75/month
- HOA FEE FREQ.: Annually
- Taxes: $12,845 (2025)
- Status: Closed
- Type: Single Family
- Source: BrightMLSMidAtlantic
- MLS ID: VAFX2328880
- Added to Site: 77 day(s) ago
Interior
- Interior Features: Family Room Off Kitchen, Formal/Separate Dining Room, Kitchen - Eat-In, Kitchen - Gourmet, Kitchen - Table Space, Primary Bath(s), Window Treatments, Walk-in Closet(s)
- Fireplace: Yes
- Number of Fireplaces: 2
- Fireplace(s): Wood
- Appliances: Dishwasher, Disposal, Exhaust Fan, Icemaker, Microwave, Range Hood, Stove, Water Heater
- Flooring: Carpet, Hardwood
Rooms
Bathrooms
- Total Bathrooms: 4
- Full Bathrooms: 3
- Half Bathrooms: 1
- Upper Floor Baths: 2
- Upper - Full Baths: 2
- Main Floor Baths: 1
- Main - 1/2 Baths: 1
- Lower Floor Baths: 1
- Lower - Full Baths: 1
Bedrooms
- Total Bedrooms: 5
- Bedrooms Upper: 4
- Bedrooms Lower: 1
Other Rooms
- Laundry: Main Floor
Additional Information
- Shared Amenities: Baseball Field, Basketball Courts, Bike Trail, Common Grounds, Community Center, Jog/Walk Path, Lake, Non-Lake Recreational Area, Picnic Area, Pool - Indoor, Pool - Outdoor, Soccer Field, Tennis Courts, Tot Lots/Playground, Other
- Shared Pool: Yes
- Pool: Yes
Parking
- Garage: Yes
- Garage Spaces: 2
- Total Spaces: 2
- Parking Features: Asphalt Driveway
- Parking Type: Attached Garage
- Garage Description: Garage - Side Entry, Garage Door Opener
Location
- County: FAIRFAX
- Subdivision: RESTON
- Cross Streets: Cross School
- Driving Directions: Please use GPS Driveway is on Cross School
School Information
- School District: Fairfax County Public Schools
- Middle School: Hughes
- High School: South Lakes
Community
- Association: Yes
- Assoc. Name: RESTON
- Assoc. Fees Include: Common Area Maintenance, Pool(s), Recreation Facility, Other
- Pets Allowed: Yes
- Pets: Cats OK, Dogs OK
Heating & Cooling
- Central air: Yes
- Cooling Type: Central A/C
- Cooling Fuel: Electric
- Heating Type: Heat Pump(s)
- Heating Fuel: Electric
- Water Heater: Electric
Utilities
- Sewer: Public Sewer
- Water: Public
- Utility Description: Cable TV Available
Structural Information
- Architectural Style: Colonial
- Structure Type: Detached
- Construction: Aluminum Siding
- Basement: Yes
- Basement Entrance: Yes
- Basement Desc.: Daylight, Full, Full, Fully Finished, Heated, Improved, Interior Access, Outside Entrance, Rear Entrance, Walkout Level, Windows
- Foundation: Block
- Windows: Energy Efficient, Vinyl Clad
- Stories Description: Lower 1, Main, Upper 1
- Square Feet: 3,511
- Sq. Ft. Source: Estimated
- Living Area: 3,511 Sq. Ft.
- Finished Above Grnd: 2,511 Sq. Ft.
- Finished Below Grnd: 1,000 Sq. Ft.
- Basement Finished: 98%
- Year Built: 1978
- Year Built Source: Assessor
- Property Condition: Excellent
Unit Information
Unit 1
- Bathrooms-Lower: 1
- Bedrooms-Lower: 1
Lot Features
- Lot Size (Acres): 0.39
- Lot Size (Sq. Ft.): 17,199
- Lot Size Source: Assessor
- Zoning: 370
Financial Considerations
- Price Per Sq. Ft.: $467.94
- Association Fee: $900
- Assoc Fee Freq.: Annually
- Assessment Year: 2026
- City/TownTax Freq: Annually
- County Tax: $11,983
- County Tax Freq: Annually
- Tax w/Assessment: $1,069,930
- Tax Amount: $12,845
- Tax Year: 2025
- Terms: Standard Sale
- Tax Total Finished Sq. Ft.: 2511
Disclosures and Reports
- Ownership: Fee Simple
- Section: 24
- Lot Number: 15
Get Pre-Approved Today
Schools
Schools serving 10811 Midsummer Dr
School District:Fairfax County Public Schools
| Name | Grades | Distance |
|---|---|---|
Sunrise Valley Elementary School 10824 Cross School Road, Reston, VA 20191 | K-6 | 0.2 mi |
Hughes Middle School 11401 Ridge Heights Road, Reston, VA 20191 | 7-8 | 1 mi |
South Lakes High School 11400 South Lakes Drive, Reston, VA 20191 | 9-12 | 1.1 mi |
Disclaimer:
School attendance boundaries provided by ATTOM Data Solutions and are for reference only. Contact the school directly to verify enrollment eligibility.
Price & Sales History for 10811 Midsummer Dr
Date
Details
Price
Change
Source
9/22/2026
Sold
$1,175,000
—
MLS
7/31/2026
Listed
$1,175,000
—
MLS
Disclaimer: Historical sales information is derived from public records provided by the county offices. Information is not guaranteed and should be independently verified.
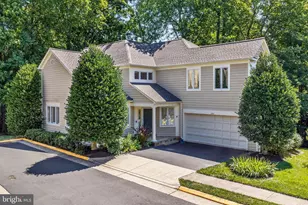
10811 Midsummer Drive, Reston, VA 20191 (MLS# VAFX2328880) is a Single Family property that was sold at $1,175,000 on September 22, 2026. This property was listed by Roxanne Watts from our Fairfax County Regional Office Office.Want to learn more about 10811 Midsummer Drive? Do you have questions about finding other Single Family real estate for sale in Reston? You can browse all Reston real estate or contact a Coldwell Banker agent to request more information.