This is a carousel with tiles that activate property listing cards. Use the previous and next buttons to navigate.
1/1
$950,000
This is a carousel with tiles that activate property listing cards. Use the previous and next buttons to navigate.
1/1
Property Description
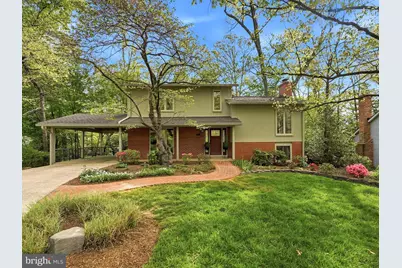
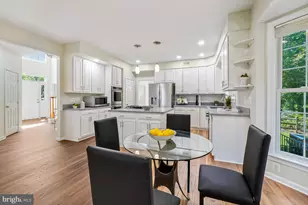
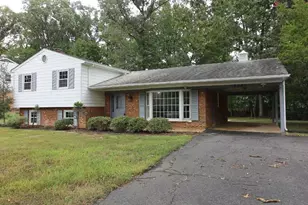
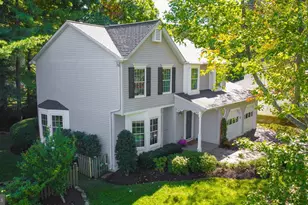
OPEN HOUSE CANCELLED! Welcome to a truly special home in this ever-popular neighborhood-tucked away on a beautiful, private lot backing to trees w/ lush landscaping, this 4BR, 2.5BA contemporary split offers the perfect blend of style, comfort, and convenience. Step onto the inviting front porch from the brick walkway and into a light-filled interior where beautiful hardwood floors and expansive windows create a warm, sun-drenched atmosphere throughout. This is not your typical home-its unique architectural style and thoughtfully designed layout set it apart. The spacious kitchen is both functional and full of character, featuring light maple cabinetry, coordinating countertops and backsplash, black appliances, and abundant storage-including a pantry. Large windows make it the perfect place to enjoy your morning coffee while overlooking the serene setting. The private primary suite occupies its own level, offering a true retreat with a generous bedroom, separate sitting area, walk-in closet plus two additional closets, and an ensuite bath complete with a whirlpool tub. Upstairs, you'll find three additional spacious bedrooms and a full bath, providing flexibility for family, guests, or home office needs. The lower level boasts a large, inviting family room highlighted by a full-wall brick fireplace-ideal for cozy evenings or entertaining. This level also includes a powder room and a well-equipped laundry room with built-in cabinetry, utility sink, and brand-new washer and dryer (2026), along with convenient side entry access. The walkout lowest level offers incredible bonus space with built-ins-perfect for a home office, gym, playroom, or recreation area. Additional storage and utility space complete this level. One of the home's standout features is its easy-flow layout-each level is just a few steps apart, offering comfort and accessibility without long stairways. Outdoor living is just as impressive with a Trex deck off the main level-ideal for entertaining or relaxing while enjoying the peaceful surroundings. The home has been well maintained freshly painted in neutral tones, and features glistening clean windows and freshly steam-cleaned carpets-truly move-in ready. Additional highlights include a covered carport and ample driveway parking, conveniently located off the kitchen. The location is unbeatable-just 1.5 miles to Reston Station Metro and minutes to the Dulles Toll Road, Route 7, Dulles Airport, Tysons, Reston Hospital, and Reston Town Center with its array of shops and restaurants. Enjoy an active lifestyle with access to community amenities including pools, walking/jogging paths, throughout the neighborhood. This is the one you've been waiting for-private, stylish, spacious, and impeccably maintained.
Full Property Details
Full Property Details for 11002 Ring Rd
General
- Sold For: $950,000
- HOA FEE: $74/month
- HOA FEE FREQ.: Annually
- Taxes: $9,493 (2025)
- Status: Closed
- Type: Single Family
- Source: BrightMLSMidAtlantic
- MLS ID: VAFX2288428
- Added to Site: 41 day(s) ago
Interior
- Rooms/Areas: Living Room, Dining Room, Primary Bedroom, Sitting Room, Bedroom 2, Bedroom 3, Bedroom 4, Kitchen, Family Room, Foyer, Laundry, Recreation Room, Bathroom 2, Primary Bathroom
- Interior Features: Bathroom - Jetted Tub, Bathroom - Tub Shower, Built-Ins, Carpet, Floor Plan - Open, Formal/Separate Dining Room, Kitchen - Eat-In, Kitchen - Table Space, Pantry, Primary Bath(s), Walk-in Closet(s), Wood Floors
- Fireplace: Yes
- Number of Fireplaces: 1
- Fireplace(s): Wood
- Appliances: Built-In Microwave, Dishwasher, Disposal, Dryer, Exhaust Fan, Icemaker, Microwave, Oven - Self Cleaning, Washer, Stove, Refrigerator
- Flooring: Carpet, Ceramic Tile, Hardwood
Rooms
Bathrooms
- Total Bathrooms: 3
- Full Bathrooms: 2
- Half Bathrooms: 1
- Upper 2 - Full Baths: 1
- Upper Floor Baths: 2
- Upper - Full Baths: 2
- Lower Floor Baths: 1
- Lower - 1/2 Baths: 1
Bedrooms
- Total Bedrooms: 4
- Bedrooms Upper: 4
- Bedrooms-Up2: 3
Other Rooms
- Laundry: Lower Floor
Additional Information
- Shared Amenities: Community Center, Dog Park, Jog/Walk Path, Pickleball Courts, Pool - Indoor, Pool - Outdoor, Tennis Courts, Tot Lots/Playground
Exterior
- Porch/Patio/Deck: Deck(s), Porch(es)
Parking
- Carport Spaces: 1
- Total Spaces: 3
- Parking Features: Concrete Driveway
- Parking Type: Attached Carport, Driveway
Location
- County: FAIRFAX
- Subdivision: RESTON
- Cross Streets: North Shore
- Driving Directions: GPS or Rt 7 W, L Baron Cameron, L Whiele, L first North Shore, R Ring to house on right
School Information
- School District: Fairfax County Public Schools
Community
- Association: Yes
- Assoc. Fees Include: Pool(s), Reserve Funds
Heating & Cooling
- Central air: Yes
- Cooling Type: Central A/C
- Cooling Fuel: Electric
- Heating Type: Forced Air
- Heating Fuel: Natural Gas
- Water Heater: Natural Gas
Utilities
- Sewer: Public Sewer
- Water: Public
Structural Information
- Architectural Style: Contemporary
- Structure Type: Detached
- Construction: Brick, Wood Siding
- Basement: Yes
- Basement Desc.: Walkout Level, Shelving, Partially Finished
- Foundation: Block
- Doors: Sliding Glass
- Stories Description: Lower 1, Upper 1, Upper 2
- Square Feet: 2,886
- Sq. Ft. Source: Estimated
- Living Area: 2,886 Sq. Ft.
- Finished Above Grnd: 2,421 Sq. Ft.
- Finished Below Grnd: 465 Sq. Ft.
- Year Built: 1970
- Year Built Source: Assessor
- Property Condition: Excellent
Unit Information
Unit 1
- Bathrooms-Lower: 1
Additional Structures
- Other Structures: Shed
Lot Features
- Property View: Garden/Lawn, Trees/Woods
- Lot Size (Acres): 0.33
- Lot Size (Sq. Ft.): 14,259
- Lot Size Source: Assessor
- Zoning: 370
- Lot Description: Backs to Trees, Front Yard, Landscaping, Rear Yard, Private
Financial Considerations
- Price Per Sq. Ft.: $371.75
- Association Fee: $890
- Assoc Fee Freq.: Annually
- Assessment Year: 2026
- City/TownTax Freq: Annually
- County Tax: $8,858
- County Tax Freq: Annually
- Tax w/Assessment: $832,130
- Tax Amount: $9,493
- Tax Year: 2025
- Terms: Standard Sale
- Tax Total Finished Sq. Ft.: 1953
Disclosures and Reports
- Ownership: Fee Simple
- Section: 9
- Lot Number: 2
Listed by Long & Foster Real Estate, Inc., Roslyn Spoto-Craw
Sold by Real Broker, LLC, Tolga M Alper

Get Pre-Approved Today
Schools
Schools serving 11002 Ring Rd
School District:Fairfax County Public Schools
| Name | Grades | Distance |
|---|---|---|
Forest Edge Elementary School 1501 Becontree Lane, Reston, VA 20190 | PK-6 | 0.4 mi |
Hughes Middle School 11401 Ridge Heights Road, Reston, VA 20191 | 7-8 | 2.7 mi |
South Lakes High School 11400 South Lakes Drive, Reston, VA 20191 | 9-12 | 2.8 mi |
Disclaimer:
School attendance boundaries provided by ATTOM Data Solutions and are for reference only. Contact the school directly to verify enrollment eligibility.
Price & Sales History for 11002 Ring Rd
Date
Details
Price
Change
Source
5/15/2026
Sold
$950,000
5.56%
MLS
4/16/2026
Listed
$900,000
—
MLS
Disclaimer: Historical sales information is derived from public records provided by the county offices. Information is not guaranteed and should be independently verified.
11002 Ring Road, Reston, VA 20190 (MLS# VAFX2288428) is a Single Family property that was sold at $950,000 on May 15, 2026. Want to learn more about 11002 Ring Road? Do you have questions about finding other Single Family real estate for sale in Reston? You can browse all Reston real estate or contact a Coldwell Banker agent to request more information.