This is a carousel with tiles that activate property listing cards. Use the previous and next buttons to navigate.
1/1
$897,000
This is a carousel with tiles that activate property listing cards. Use the previous and next buttons to navigate.
1/1
Property Description
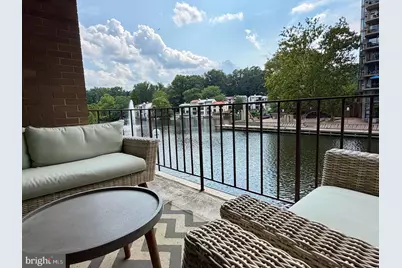
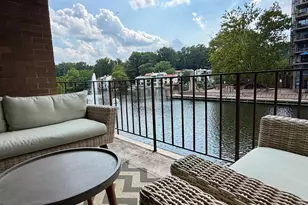
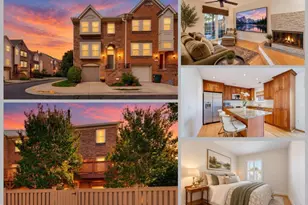
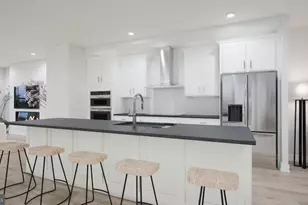
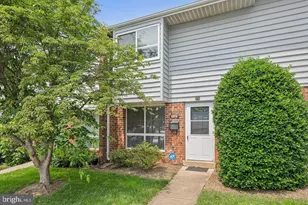
Truly TURNKEY Lakefront Living Meets Mid-Century Modern Style Reston's iconic first neighborhood! Located in a historic Mid-Century Modern community designed by Robert E. Simon, this beautifully updated lakefront townhome offers the perfect blend of architectural character, contemporary upgrades, and an unbeatable location. With over $250,000 in improvements, this home is truly move-in ready. Enjoy gorgeous lake and iconic fountain views from the floor to ceiling windows, two balconies and NEW lower lakeside deck. Or, entertain on your spacious and private front patio. Inside are beautiful wood floors, custom contemporary stair railing, abundant natural light, and stylish updates throughout. -Extensive Renovations & Improvements -Kitchen renovation (2019) - new cabinetry, flooring, microwave & gas range -ALL NEW custom windows & glass sliders (2024-2025) -Primary bathroom renovation (2025) -Primary bedroom custom closets -NEW washer & dryer (2024) -Custom automatic blinds with sun protection & diffused light (2022-2025) -NEW water heater & air conditioning (2024) -NEW lower lakeside deck (2023) -ALL NEW exterior doors (2025 and 2022) -NEW lighting in dining room, living room & family room -NEW ceiling fan -Custom closet systems in bedroom & hall closet -Large storage area with epoxy-coated floor -Custom contemporary stair railing The private parking lot has spaces directly in front of the home, plus there is access to the private community dock and paddleboard storage. Plus, you are able to rent a boat and paddle around the fountain! The location is exceptional - Walk to the Reston Farmers market, Lake Anne Village Center, shops, restaurants, Reston Town Center, and Reston's miles of paved paths. Enjoy access to 7 pools, tennis and pickleball courts, concerts, parades, art shows, the Nature Center, and countless community amenities. Approximately 6 minutes (1.8 miles) to Metro, 5 minutes to Hidden Creek Country Club, 15 minutes to Dulles International Airport, and 16 minutes to Tysons/495. A rare opportunity to enjoy contemporary lakefront living in one of Reston's most historic and sought-after communities. ACTIVE FRIDAY AUGUST 28 OPEN THIS SATURDAY AND SUNDAY AUGUST 29 AND 30. 2-4PM
Full Property Details
Full Property Details for 1676 Chimney House Rd
General
- Sold For: $897,000
- HOA FEE: $300/month
- HOA FEE FREQ.: Semi-Annually
- Taxes: $8,763 (2026)
- Status: Closed
- Type: Townhouse
- Source: BrightMLSMidAtlantic
- MLS ID: VAFX2334562
- Added to Site: 43 day(s) ago
Rooms
Bathrooms
- Total Bathrooms: 3
- Full Bathrooms: 2
- Half Bathrooms: 1
- Upper 3 - Full Baths: 1
- Upper 2 - Full Baths: 1
- Upper Floor Baths: 2
- Upper - Full Baths: 2
- Lower Floor Baths: 1
- Lower - 1/2 Baths: 1
Bedrooms
- Total Bedrooms: 3
- Bedrooms Upper: 3
- Bedrooms-Up3: 1
- Bedrooms-Up2: 2
Exterior
- Porch/Patio/Deck: Deck(s), Patio(s), Balconies- Multiple
Parking
- Parking Type: Parking Lot
Location
- County: FAIRFAX
- Subdivision: RESTON
- Driving Directions: north point rd to chimney house.
- Location Details: Lake
School Information
- School District: Fairfax County Public Schools
Community
- Association: Yes
Heating & Cooling
- Central air: Yes
- Cooling Type: Central A/C
- Cooling Fuel: Electric
- Heating Type: Forced Air
- Heating Fuel: Natural Gas
- Water Heater: Electric
Utilities
- Sewer: Public Sewer
- Water: Public
Structural Information
- Architectural Style: Contemporary
- Structure Type: Interior Row/Townhouse
- Construction: Brick
- Basement: Yes
- Basement Desc.: Daylight, Partial
- Foundation: Crawl Space
- Stories Description: Lower 1, Main, Upper 2, Upper 3
- Square Feet: 1,881
- Sq. Ft. Source: Estimated
- Living Area: 1,881 Sq. Ft.
- Finished Above Grnd: 1,554 Sq. Ft.
- Finished Below Grnd: 327 Sq. Ft.
- Year Built: 1965
- Year Built Source: Assessor
Unit Information
Unit 1
- Bathrooms-Lower: 1
Lot Features
- Property View: Water
- Lot Size (Acres): 0.03
- Lot Size (Sq. Ft.): 1,303
- Lot Size Source: Assessor
- Zoning: 370
Water Features
- Water View: Yes
Financial Considerations
- Price Per Sq. Ft.: $595.24
- Association Fee: $1,800
- Assoc Fee Freq.: Semi-Annually
- City/TownTax Freq: Annually
- Tax w/Assessment: $758,990
- Tax Amount: $8,763
- Tax Year: 2026
- Terms: Standard Sale
- Tax Total Finished Sq. Ft.: 1554
Disclosures and Reports
- Ownership: Fee Simple
- Section: 1
- Lot Number: B4
Listed by Long & Foster Real Estate, Inc., Valerie Kappler
Sold by Unrepresented, Unrepresented

Get Pre-Approved Today
Schools
Schools serving 1676 Chimney House Rd
School District:Fairfax County Public Schools
| Name | Grades | Distance |
|---|---|---|
Lake Anne Elementary School 11510 North Shore Drive, Reston, VA 20190 | PK-6 | 0.4 mi |
Hughes Middle School 11401 Ridge Heights Road, Reston, VA 20191 | 7-8 | 2.3 mi |
South Lakes High School 11400 South Lakes Drive, Reston, VA 20191 | 9-12 | 2.4 mi |
Disclaimer:
School attendance boundaries provided by ATTOM Data Solutions and are for reference only. Contact the school directly to verify enrollment eligibility.
Price & Sales History for 1676 Chimney House Rd
Date
Details
Price
Change
Source
9/29/2026
Sold
$897,000
-3.03%
MLS
8/28/2026
Listed
$925,000
—
MLS
Disclaimer: Historical sales information is derived from public records provided by the county offices. Information is not guaranteed and should be independently verified.
1676 Chimney House Road, Reston, VA 20190 (MLS# VAFX2334562) is a Townhouse property that was sold at $897,000 on September 29, 2026. Want to learn more about 1676 Chimney House Road? Do you have questions about finding other Townhouse real estate for sale in Reston? You can browse all Reston real estate or contact a Coldwell Banker agent to request more information.