This is a carousel with tiles that activate property listing cards. Use the previous and next buttons to navigate.
1/1
$830,000
This is a carousel with tiles that activate property listing cards. Use the previous and next buttons to navigate.
1/1
Property Description
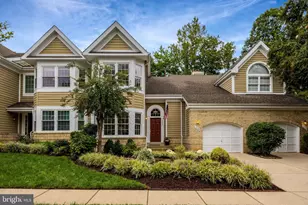
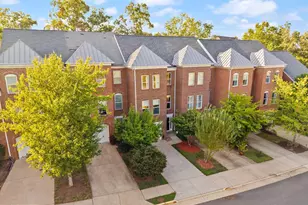
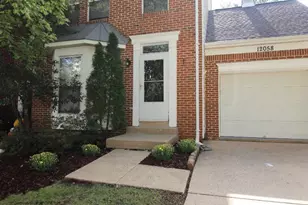
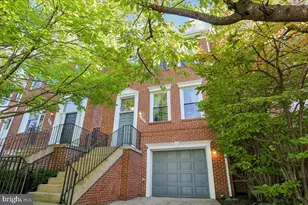
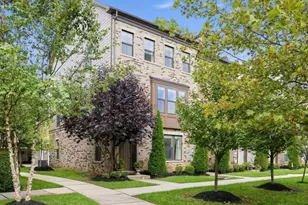
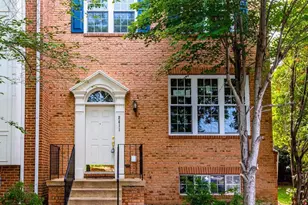
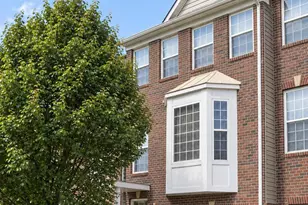
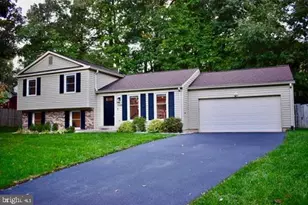
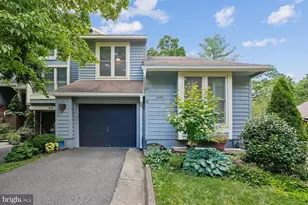
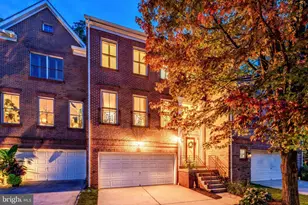
Terrific corner townhouse with contemporary flair, offering the perfect blend of comfort , convenience and modern updates. Located in the heart of Reston, this sun-filled end unit features 3 bedrooms, 2 full baths and 2 half baths, an attached garage, an inviting outdoor space , where you can relax on your private deck enjoying the serene surroundings with green space and trees. The main level features 2 story foyer, hardwood floors throughout, a private deck, and bright, open living and dining spaces that flow seamlessly into the family room, where a cozy fireplace creates a warm and welcoming focal point. French doors open to a private office with custom built-ins, providing the ideal space for working from home or quiet retreat. The expansive kitchen with high cathedral ceilings is renovated with white sleek cabinetry, black countertops, stainless steel appliances, and ample room for a breakfast table. A conveniently located powder room completes the main level. The upper level features brand new hardwood floors, a spacious primary suite with multiple windows, two closets and a beautifully renovated en-suite bath with modern fixtures including a free standing tub and separate shower . Two additional generously sized bedrooms and a full hall bath complete the upper level. The fully finished lower level features brand new LVP flooring, a large recreation room with a cozy fireplace, additional flexible space for a home gym, office , half bath, guest accommodations, storage and a laundry room. The location is truly exceptional. Just 0.2 miles from Lake Anne via The Blue Trail and approximately 0.5 miles from the waterfront shops and restaurants of Lake Anne Plaza. Reston Town Center is just 1.2 miles away, while the Wiehle-Reston East Metro station is approximately 1.6 miles away. Trails, lakes, pools, tennis courts, and recreational amenities surround this beautiful and sought-after Orchard Green community!Ideal location for commuters with easy access to Dulles Toll road, multiple routes to Vienna, Rt 66,Tysons corner/495 and Washington DC. This home truly has it all. Don't miss the chance to make it yours. Welcome home!
Full Property Details
Full Property Details for 1605 Apricot Ct
General
- Sold For: $830,000
- HOA FEE: $133/month
- HOA FEE FREQ.: Quarterly
- Taxes: $9,506 (2025)
- Status: Closed
- Type: Townhouse
- Source: BrightMLSMidAtlantic
- MLS ID: VAFX2317792
- Added to Site: 46 day(s) ago
Interior
- Fireplace: Yes
- Number of Fireplaces: 2
Rooms
Bathrooms
- Total Bathrooms: 4
- Full Bathrooms: 2
- Half Bathrooms: 2
- Upper Floor Baths: 2
- Upper - Full Baths: 2
- Main Floor Baths: 1
- Main - 1/2 Baths: 1
- Lower Floor Baths: 1
- Lower - 1/2 Baths: 1
Bedrooms
- Total Bedrooms: 3
- Bedrooms Upper: 3
Parking
- Garage: Yes
- Garage Spaces: 1
- Total Spaces: 1
- Parking Type: Attached Garage
- Garage Description: Garage - Front Entry
Location
- County: FAIRFAX
- Subdivision: ORCHARD GREEN
- Driving Directions: GPS
School Information
- School District: Fairfax County Public Schools
Community
- Association: Yes
Heating & Cooling
- Central air: Yes
- Cooling Type: Central A/C
- Cooling Fuel: Electric
- Heating Type: Heat Pump(s)
- Heating Fuel: Natural Gas
- Water Heater: Natural Gas
Utilities
- Sewer: Public Septic
- Water: Public
Structural Information
- Architectural Style: Contemporary
- Structure Type: End of Row/Townhouse
- Construction: Other
- Basement: Yes
- Basement Desc.: Fully Finished
- Foundation: Other
- Stories Description: Lower 1, Main, Upper 1
- Square Feet: 2,946
- Sq. Ft. Source: Estimated
- Living Area: 2,946 Sq. Ft.
- Finished Above Grnd: 1,973 Sq. Ft.
- Finished Below Grnd: 973 Sq. Ft.
- Year Built: 1979
- Year Built Source: Assessor
Unit Information
Unit 1
- Bathrooms-Lower: 1
Lot Features
- Lot Size (Acres): 0.06
- Lot Size (Sq. Ft.): 2,439
- Lot Size Source: Assessor
- Zoning: 372
Financial Considerations
- Price Per Sq. Ft.: $402.94
- Association Fee: $400
- Assoc Fee Freq.: Quarterly
- Assessment Year: 2026
- City/TownTax Freq: Annually
- County Tax: $8,869
- County Tax Freq: Annually
- Tax w/Assessment: $791,850
- Tax Amount: $9,506
- Tax Year: 2025
- Terms: Standard Sale
- Tax Total Finished Sq. Ft.: 1973
Disclosures and Reports
- Ownership: Fee Simple
- Section: 1
- Lot Number: 35
Listed by Long & Foster Real Estate, Inc., Rima Tannous
Sold by Long & Foster Real Estate, Inc., Debban Dodrill

Get Pre-Approved Today
Schools
Schools serving 1605 Apricot Ct
School District:Fairfax County Public Schools
| Name | Grades | Distance |
|---|---|---|
Lake Anne Elementary School 11510 North Shore Drive, Reston, VA 20190 | PK-6 | 0.3 mi |
Hughes Middle School 11401 Ridge Heights Road, Reston, VA 20191 | 7-8 | 2 mi |
South Lakes High School 11400 South Lakes Drive, Reston, VA 20191 | 9-12 | 2.2 mi |
Disclaimer:
School attendance boundaries provided by ATTOM Data Solutions and are for reference only. Contact the school directly to verify enrollment eligibility.
Price & Sales History for 1605 Apricot Ct
Date
Details
Price
Change
Source
6/26/2026
Sold
$830,000
4.4%
MLS
6/05/2026
Listed
$795,000
—
MLS
Disclaimer: Historical sales information is derived from public records provided by the county offices. Information is not guaranteed and should be independently verified.
1605 Apricot Court, Reston, VA 20190 (MLS# VAFX2317792) is a Townhouse property that was sold at $830,000 on June 26, 2026. Want to learn more about 1605 Apricot Court? Do you have questions about finding other Townhouse real estate for sale in Reston? You can browse all Reston real estate or contact a Coldwell Banker agent to request more information.