This is a carousel with tiles that activate property listing cards. Use the previous and next buttons to navigate.
1/1
$840,000
This is a carousel with tiles that activate property listing cards. Use the previous and next buttons to navigate.
1/1
Property Description
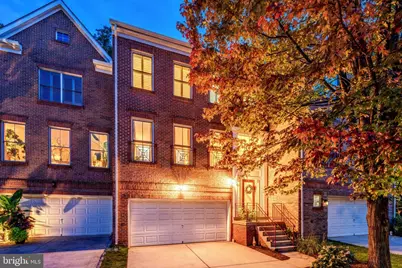
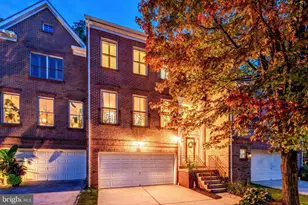
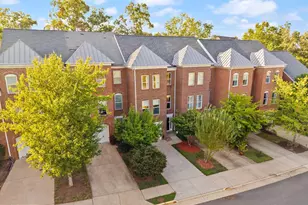
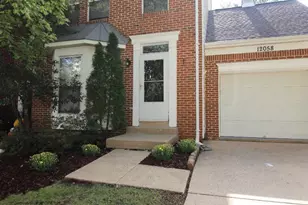
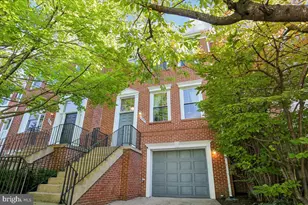
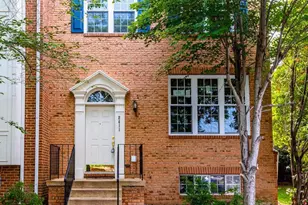
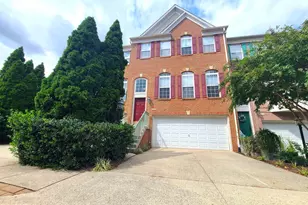
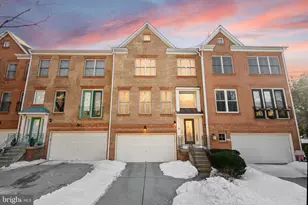
Life is built around a home like this for the way it welcomes people in, and I hope it does the same for you. Tucked into a small enclave off the through streets in North Reston, this brick front townhome with a two car garage sits close enough to walk to Reston Town Center and Lake Anne Plaza for dinner or coffee, and just as close to the neighborhood pool, tennis and pickleball courts, rec area, and playground, with the metro only five minutes away. Downstairs, the lower level opens into a large rec room anchored by a gas fireplace with a mantle, along with a half bath, a storage closet, and a laundry closet with front load machines that we updated in 2020 to a steam washer and dryer set. On the main level, the formal dining room sits under a chandelier we loved picking out, paired with an equally spacious formal living room, both filled with light, while the kitchen was renovated with 42 inch cabinets and soft close storage in 2019, quartz counters, large format tile, a slide in gas range, built in microwave, and a French door refrigerator, with a Bosch dishwasher and KitchenAid refrigerator added in 2024 and 2022 that convey with the home, plus a pantry and an eat in breakfast area that flows into the family room, where a second gas fireplace, built ins, recessed lighting, and an oversized slider with three window panels (replaced in 2017 along with the windows) let the backyard feel like part of the room. Upstairs, three generous bedrooms each have overhead lighting and ceiling fans, including a primary suite with a vaulted ceiling and a custom organized walk in closet we had built out in 2020 with smooth glide racks and long hanging space, plus a primary bath with a seamless glass shower enclosure, on trend tile, a soaking tub, and dual vanities, while the two remaining bedrooms share a nicely appointed secondary bath. Outside, the fully fenced backyard has both a deck and a patio for however you like to spend an evening, and there is plenty of visitor parking across from the home for when friends come by and a 2 car concrete driveway, so invite everyone! We also kept up with the bones of the house over the years: plantation shutters throughout in 2019, a new roof in 2022, and in 2025 a full Michael & Son Clean Air Package added to the dual HVAC system, with in-duct UV and oxidizing sterilization and direct-coil UV light on the cooling coil, so the air moving through this home is genuinely some of the cleanest you'll find. This location, this layout, this level of care, it all comes together here, and we're excited for someone new to take it forward. As part of Reston Association, residents enjoy access to 15 pools, 55 miles of trails, numerous parks, 4 beautiful lakes, 52 tennis courts, 18 pickle ball courts, a variety of community events and programs throughout the year including festivals, concerts, workshops, and social gatherings, plus several community centers including the Reston Association headquarters, Walker Nature Center, and the Lake House at Lake Newport, which offer space for meetings, classes, and special events.
Full Property Details
Full Property Details for 1680 Waterhaven Dr
General
- Sold For: $840,000
- HOA FEE: $188/month
- Taxes: $9,399 (2026)
- Status: Closed
- Type: Townhouse
- Source: BrightMLSMidAtlantic
- MLS ID: VAFX2338430
- Added to Site: 41 day(s) ago
Interior
- Interior Features: Built-Ins, Family Room Off Kitchen, Floor Plan - Open, Primary Bath(s), Wood Floors, Window Treatments, Walk-in Closet(s), Upgraded Countertops, Recessed Lighting, Kitchen - Eat-In, Formal/Separate Dining Room, Carpet, Bathroom - Jetted Tub
- Fireplace: Yes
- Number of Fireplaces: 2
- Fireplace(s): Screen, Gas/Propane
- Appliances: Dishwasher, Disposal, Dryer, Microwave, Refrigerator, Stove, Washer
- Flooring: Carpet, Ceramic Tile, Hardwood
Rooms
Bathrooms
- Total Bathrooms: 4
- Full Bathrooms: 2
- Half Bathrooms: 2
- Upper Floor Baths: 2
- Upper - Full Baths: 2
- Main Floor Baths: 1
- Main - 1/2 Baths: 1
- Lower Floor Baths: 1
- Lower - 1/2 Baths: 1
Bedrooms
- Total Bedrooms: 3
- Bedrooms Upper: 3
Additional Information
- Shared Amenities: Bike Trail, Jog/Walk Path, Pool - Outdoor, Tennis Courts, Tot Lots/Playground, Volleyball Courts, Basketball Courts, Baseball Field, Racquet Ball
- Shared Pool: Yes
- Pool: Yes
Exterior
- Exterior Features: Sidewalks
- Porch/Patio/Deck: Deck(s), Patio(s)
Parking
- Garage: Yes
- Garage Spaces: 2
- Total Spaces: 4
- Parking Features: Concrete Driveway
- Parking Type: Attached Garage, Driveway
- Garage Description: Garage Door Opener
Location
- County: FAIRFAX
- Subdivision: TOWNES AT WATERFORD
- Driving Directions: From Reston Parkway / Town Center: North on Reston Pkwy past Town Center. Right on Temporary Rd. Left on North Shore Dr. Right on Fairway Dr. Left on Waterhaven Dr to 1680
School Information
- School District: Fairfax County Public Schools
- Elementary School: Lake Anne
- Middle School: Hughes
- High School: South Lakes
Community
- Association: Yes
- Assoc. Name: RESTON ASSOCIATION AND TOWNES AT WATERFORD
- Assoc. Fees Include: Pool(s), Snow Removal, Trash
- Pets Allowed: Yes
- Pets: No Pet Restrictions
Heating & Cooling
- Central air: Yes
- Cooling Type: Ceiling Fan(s), Central A/C, Zoned
- Cooling Fuel: Electric
- Heating Type: Forced Air
- Heating Fuel: Natural Gas
- Water Heater: Natural Gas
Utilities
- Sewer: Public Sewer
- Water: Public
- Utility Description: Cable TV Available, Sewer Available, Water Available
Structural Information
- Architectural Style: Colonial
- Structure Type: Interior Row/Townhouse
- Model: HALCREST
- Construction: Aluminum Siding, Brick Front
- Basement: Yes
- Basement Entrance: Yes
- Basement Desc.: Front Entrance, Full, Fully Finished
- Foundation: Slab
- Walls/Ceilings: 9'+ Ceilings, Vaulted Ceilings
- Windows: Double Pane
- Stories Description: Lower 1, Main, Upper 1
- Square Feet: 2,439
- Sq. Ft. Source: Estimated
- Living Area: 2,439 Sq. Ft.
- Finished Above Grnd: 2,104 Sq. Ft.
- Finished Below Grnd: 335 Sq. Ft.
- Year Built: 1998
- Year Built Source: Assessor
- Property Condition: Very Good
Unit Information
Unit 1
- Bathrooms-Lower: 1
Lot Features
- Lot Size (Acres): 0.05
- Lot Size (Sq. Ft.): 2,208
- Lot Size Source: Assessor
- Zoning: 372
- Lot Description: Cul-de-sac
- Fencing (Description): Fully
Financial Considerations
- Price Per Sq. Ft.: $403.99
- Association Fee: $188
- Assoc Fee Freq.: Monthly
- Assessment Year: 2026
- City/TownTax Freq: Annually
- County Tax: $8,769
- County Tax Freq: Annually
- Tax w/Assessment: $782,960
- Tax Amount: $9,399
- Tax Year: 2026
- Terms: Standard Sale
- Tax Total Finished Sq. Ft.: 2104
Disclosures and Reports
- Ownership: Fee Simple
- Lot Number: 42
Listed by Berkshire Hathaway HomeServices PenFed Realty, Nikki Lagouros
Sold by CENTURY 21 New Millennium, Quan L Bleda
Get Pre-Approved Today
Schools
Schools serving 1680 Waterhaven Dr
School District:Fairfax County Public Schools
| Name | Grades | Distance |
|---|---|---|
Lake Anne Elementary School 11510 North Shore Drive, Reston, VA 20190 | PK-6 | 0.2 mi |
Hughes Middle School 11401 Ridge Heights Road, Reston, VA 20191 | 7-8 | 2 mi |
South Lakes High School 11400 South Lakes Drive, Reston, VA 20191 | 9-12 | 2.1 mi |
Disclaimer:
School attendance boundaries provided by ATTOM Data Solutions and are for reference only. Contact the school directly to verify enrollment eligibility.
Price & Sales History for 1680 Waterhaven Dr
Date
Details
Price
Change
Source
10/06/2026
Sold
$840,000
-1.18%
MLS
9/10/2026
Listed
$849,990
—
MLS
Disclaimer: Historical sales information is derived from public records provided by the county offices. Information is not guaranteed and should be independently verified.
1680 Waterhaven Drive, Reston, VA 20190 (MLS# VAFX2338430) is a Townhouse property that was sold at $840,000 on October 06, 2026. Want to learn more about 1680 Waterhaven Drive? Do you have questions about finding other Townhouse real estate for sale in Reston? You can browse all Reston real estate or contact a Coldwell Banker agent to request more information.