This is a carousel with tiles that activate property listing cards. Use the previous and next buttons to navigate.
1/1
$1,875,000
This is a carousel with tiles that activate property listing cards. Use the previous and next buttons to navigate.
1/1
Property Description
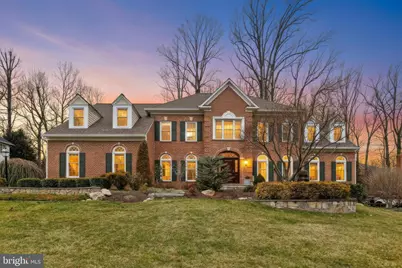
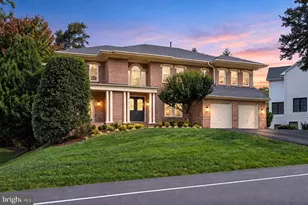
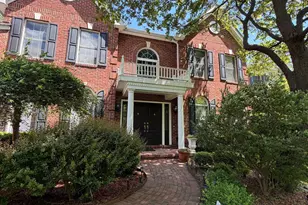
Gorgeous! Rarely does a home with such attention to detail come on to the North Reston market. Located on a cul-de-sac, this meticulously updated home (almost $450K in the past 6 years!) has everything on your checklist. 5 bedrooms, 4.5 bathrooms and a 3 car garage (with EV charger and storage) provide the specs, but you need to walk through this one to really appreciate the updates and quality of improvements throughout. Whether you are looking for a great entertaining space or just a place you can enjoy spending quality time, this home has it all. Enter to the two story foyer with the beautiful curved hardwood staircase. Note the beautful hardwoods (2020) and updated lighting throughout. The main level office features custom built-ins and is an ideal spot for the days when you need to work from home or catch up on administration. The elegant living room with custom drapes, the spacious and bright sunroom and the dining room with luxurious grasscloth wallpaper all beg for large gatherings. The kitchen is amazing! Whether you are a chef or someone who just loves to heat up your meals, this kitchen will not disappoint. The large island features leathered granite, seating for 5, a wine fridge and an Advantium Oven. In addition, there is a Subzero Refrigerator, a Wolf stove and a Miele dishwasher. The farmhouse sink overlooks the gorgeous backyard. In the corner is a an additonal bar area for storage and display. The breakfast room was enlarged and boasts a cozy windowseat and builtin storage. The spacious family room has a vaulted ceiling with 6 skylights, custom draperies and a floor-to-ceiling stone gas fireplace. When the weather is a little warmer, serve meals in the large screened porch or just enjoy your morning coffee. If you would rather be in the open air, prepare your meals on the built-in Napoleon grill and then serve them under the stars on the adjoining patio. After your meal, enjoy the rest of the evening around the outdoor gas fireplace with the lovely pergola. The evening can continue indoors ion the lower level. It is an ideal place to relax and restore. A second family room with a large wine cooler and built-in, a game table area and a wetbar may be the perfect place to hang out. There is also a tiered media room, which begs for movie nights, and a work out space to make that daily exercise easier. The upper level is just as amazing. The primary suite has a gorgeous adjoining sitting room and multiple closet options (including a large walkin with California Closet organizers). The primary bath features a double shower-head shower, a soaking tub and double vanity (2022 remodel) and remote control shades. There are two additional tastefully remodled full bathrooms on this level (2022), 3 large bedrooms and the laundry. This neighborhood location is one of the most convenient around! Easy access to local shopping (Giant, Harris Teeter, Wegman's, Trader Joes, Reston Town Center and more), tons of nearby restaurants, Tysons is less than 10 miles away and so is Dulles Airport. Enjoy all of the Reston Association amenities, which inlude many pools, tennis courts, pickleball courts, basketball courts, tot lots and more. Reston has an amazing trail system throughout the community--perfect for your daily exercise! Don't miss the opportunity to own this amazing property--homes like this rarely come on the market.
Full Property Details
Full Property Details for 1110 Round Pebble Ln
General
- Sold For: $1,875,000
- HOA FEE: $74/month
- HOA FEE FREQ.: Annually
- Taxes: $16,572 (2025)
- Status: Closed
- Type: Single Family
- Source: BrightMLSMidAtlantic
- MLS ID: VAFX2282626
- Added to Site: 119 day(s) ago
Interior
- Number of Rooms: 25
- Rooms/Areas: Living Room, Dining Room, Primary Bedroom, Sitting Room, Bedroom 2, Bedroom 3, Bedroom 4, Bedroom 5, Kitchen, Family Room, Foyer, Breakfast Room, 2nd Stry Fam Rm, Exercise Room, Laundry, Mud Room, Office, Utility Room, Media Room, Primary Bathroom, Full Bath, Half Bath, Screened Porch
- Interior Features: Bathroom - Soaking Tub, Bathroom - Walk-In Shower, Breakfast Area, Crown Moldings, Family Room Off Kitchen, Floor Plan - Open, Formal/Separate Dining Room, Kitchen - Island, Kitchen - Gourmet, Skylight(s), Walk-in Closet(s), Wet/Dry Bar, Wine Storage, Wood Floors, Upgraded Countertops, Sprinkler System, Recessed Lighting, Chair Railings, Bathroom - Stall Shower
- Fireplace: Yes
- Number of Fireplaces: 2
- Fireplace(s): Gas/Propane, Stone
- Appliances: Built-In Range, Dishwasher, Disposal, Dryer, Dryer - Front Loading, Extra Refrigerator/Freezer, Oven/Range - Gas, Six Burner Stove, Stainless Steel Appliances, Water Heater - High-Efficiency, Washer - Front Loading, Built-In Microwave
- Flooring: Hardwood, Carpet, Ceramic Tile
Rooms
Bathrooms
- Total Bathrooms: 5
- Full Bathrooms: 4
- Half Bathrooms: 1
- Upper Floor Baths: 3
- Upper - Full Baths: 3
- Main Floor Baths: 1
- Main - 1/2 Baths: 1
- Lower Floor Baths: 1
- Lower - Full Baths: 1
Bedrooms
- Total Bedrooms: 5
- Bedrooms Upper: 4
- Bedrooms Lower: 1
Other Rooms
- Laundry: Upper Floor
Additional Information
- Shared Amenities: Baseball Field, Basketball Courts, Common Grounds, Jog/Walk Path, Party Room, Picnic Area, Pool - Outdoor, Soccer Field, Tennis Courts, Tot Lots/Playground, Volleyball Courts
- Shared Pool: Yes
- Pool: Yes
- Security/Safety: Exterior Cameras
Exterior
- Exterior Features: BBQ Grill, Extensive Hardscape, Gutter System, Sidewalks, Stone Retaining Walls, Underground Lawn Sprinkler
- Porch/Patio/Deck: Patio(s), Screened
Parking
- Garage: Yes
- Garage Spaces: 3
- Total Spaces: 5
- Parking Features: Electric Vehicle Charging Station(s), Paved Driveway
- Parking Type: Attached Garage, Driveway, On Street
- Garage Description: Garage - Side Entry, Garage Door Opener
Location
- County: FAIRFAX
- Cross Streets: Reston Parkway
- Driving Directions: Route 7 West to North (left) on Reston Parkway. 1st right onto Round Pebble. Continue to home in cul-de-sac.
- Location Details: Suburban
School Information
- School District: Fairfax County Public Schools
- Elementary School: Aldrin
- Middle School: Herndon
- High School: Herndon
Community
- Association: Yes
- Assoc. Name: RESTON ASSOCIATION
- Assoc. Fees Include: Common Area Maintenance, Pool(s), Recreation Facility, Other
- Pets Allowed: Yes
- Pets: No Pet Restrictions
Heating & Cooling
- Cooling Type: Heat Pump(s)
- Cooling Fuel: Electric
- Heating Type: 90% Forced Air
- Heating Fuel: Natural Gas
- Water Heater: Natural Gas
Utilities
- Sewer: Public Sewer
- Water: Public
- Utility Description: Natural Gas Available, Water Available, Sewer Available, Cable TV Available, Phone Available
Structural Information
- Architectural Style: Colonial, Transitional
- Structure Type: Detached
- Builder: Van Metre
- Model: Lexington (enlarged)
- Construction: HardiPlank Type, Brick
- Basement: Yes
- Basement Entrance: Yes
- Basement Desc.: Connecting Stairway, Fully Finished, Heated, Outside Entrance, Sump Pump
- Foundation: Concrete Perimeter, Slab
- Roof: Architectural Shingle
- Walls/Ceilings: 9'+ Ceilings, 2 Story Ceilings, Dry Wall, Vaulted Cei
- Stories Description: Lower 1, Main, Upper 1
- Square Feet: 6,890
- Sq. Ft. Source: Estimated
- Living Area: 6,890 Sq. Ft.
- Finished Above Grnd: 4,926 Sq. Ft.
- Finished Below Grnd: 1,964 Sq. Ft.
- Year Built: 1994
- Year Built Source: Estimated
- Property Condition: Excellent
Unit Information
Unit 1
- Bathrooms-Lower: 1
- Bedrooms-Lower: 1
Lot Features
- Property View: Garden/Lawn, Trees/Woods
- Lot Size (Acres): 0.49
- Lot Size (Sq. Ft.): 21,344
- Lot Size Source: Estimated
- Street/Road Desc.: Black Top
- Zoning: 372
- Lot Description: Cul-de-sac, Landscaping, No Thru Street, Rear Yard, Front Yard
- Fencing (Description): Rear, Split Rail
Financial Considerations
- Price Per Sq. Ft.: $397.89
- Association Fee: $890
- Assoc Fee Freq.: Annually
- Assessment Year: 2025
- County Tax: $15,463
- County Tax Freq: Annually
- Tax w/Assessment: $1,377,570
- Tax Amount: $16,572
- Tax Year: 2025
- Terms: Standard Sale
Disclosures and Reports
- Ownership: Fee Simple
- Inclusions: All items associated with movie room. Garage storage items.
- Section: 75
- Lot Number: 25
Listed by Momentum Realty LLC, Holly K Weatherwax
Sold by Samson Properties, Hoang T Vu

Get Pre-Approved Today
Schools
Schools serving 1110 Round Pebble Ln
School District:Fairfax County Public Schools
| Name | Grades | Distance |
|---|---|---|
Aldrin Elementary School 11375 Center Harbor Road, Reston, VA 20194 | K-6 | 1.1 mi |
Herndon Middle School 901 Locust Street, Herndon, VA 20170 | 7-8 | 3.3 mi |
Herndon High School 700 Bennett Street, Herndon, VA 20170 | 9-12 | 1.9 mi |
Disclaimer:
School attendance boundaries provided by ATTOM Data Solutions and are for reference only. Contact the school directly to verify enrollment eligibility.
Price & Sales History for 1110 Round Pebble Ln
Date
Details
Price
Change
Source
4/10/2026
Sold
$1,875,000
-4.34%
MLS
1/28/2026
Listed
$1,960,000
—
MLS
Disclaimer: Historical sales information is derived from public records provided by the county offices. Information is not guaranteed and should be independently verified.
1110 Round Pebble Lane, Reston, VA 20194 (MLS# VAFX2282626) is a Single Family property that was sold at $1,875,000 on April 10, 2026. Want to learn more about 1110 Round Pebble Lane? Do you have questions about finding other Single Family real estate for sale in Reston? You can browse all Reston real estate or contact a Coldwell Banker agent to request more information.